
Properties
Current projects and units in Guanacaste. Prices in USD from developer materials, with source date.
Projects
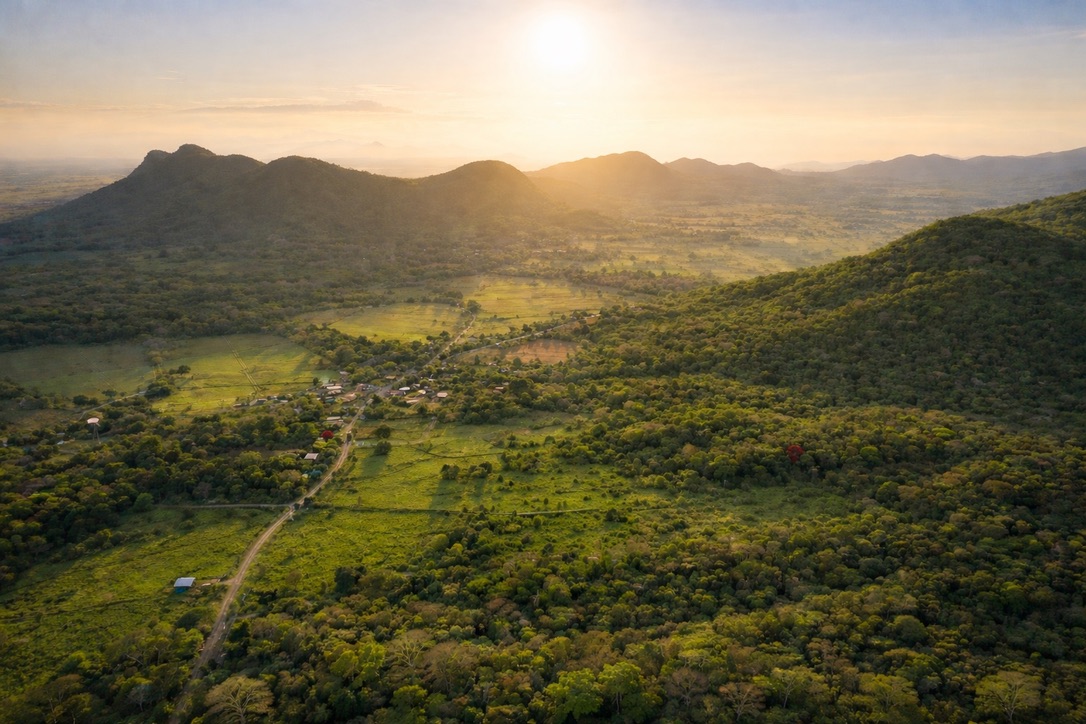
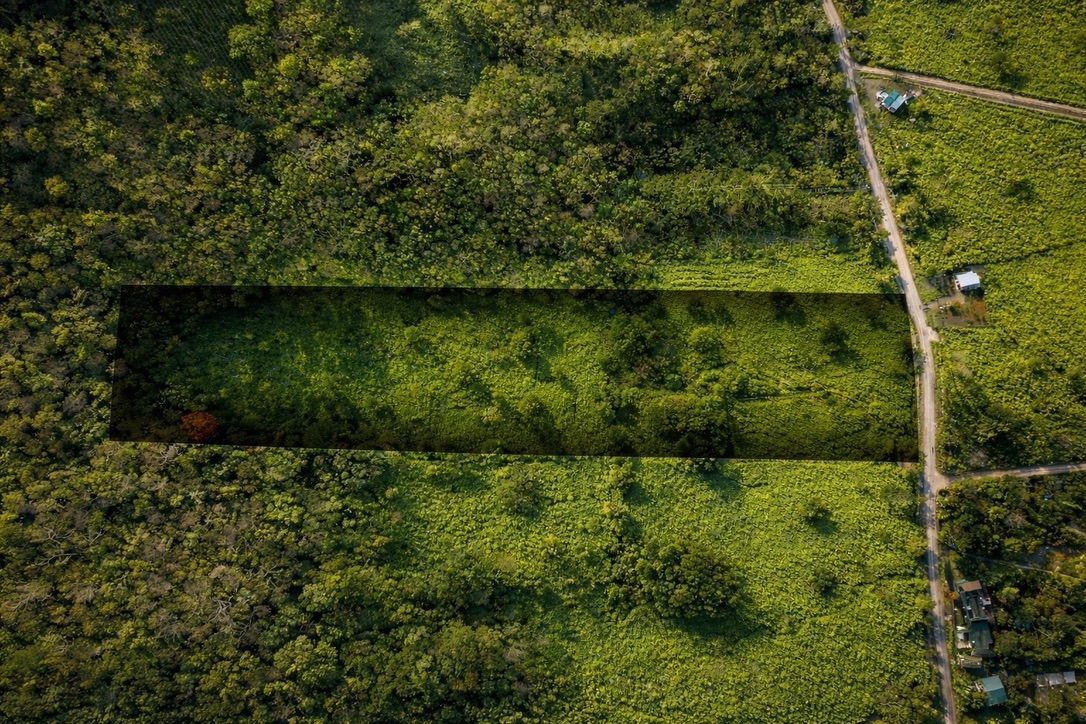
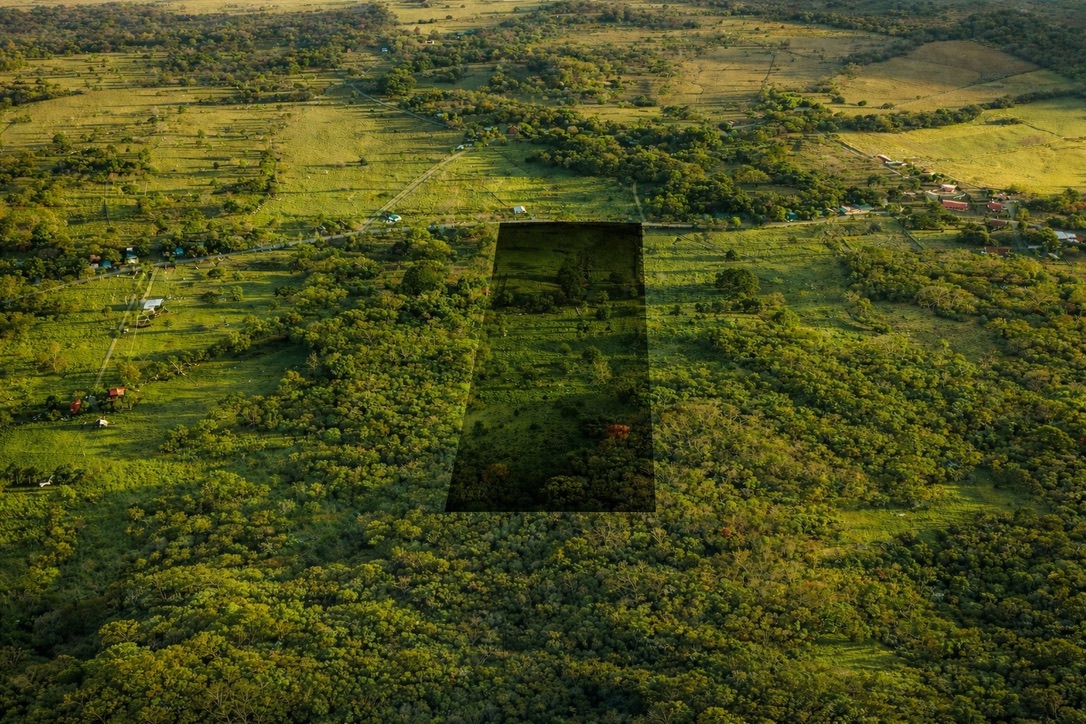
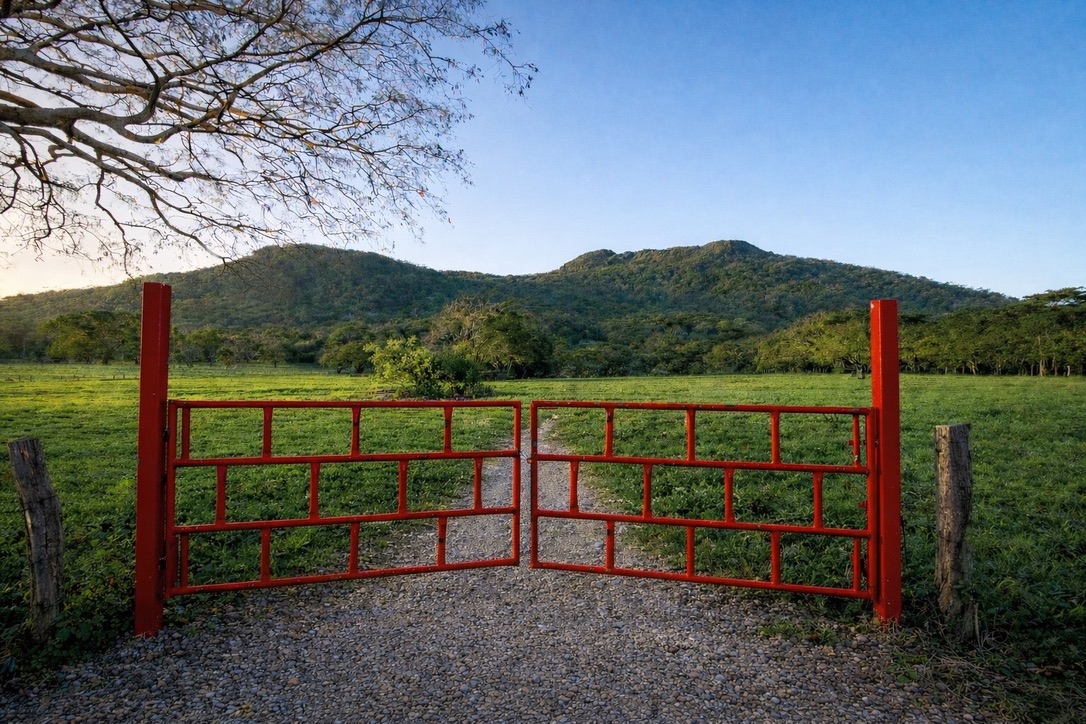
Finca Caballito | 7 ha below Cerro Caballito, Nicoya
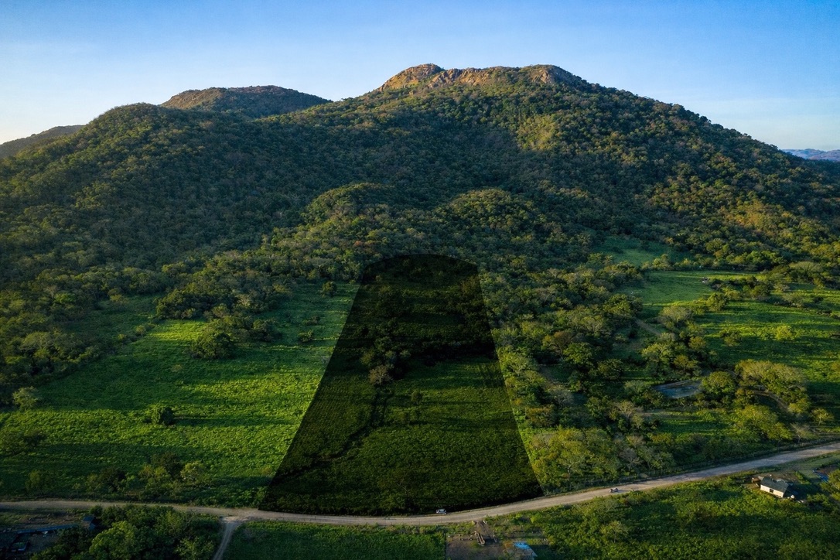
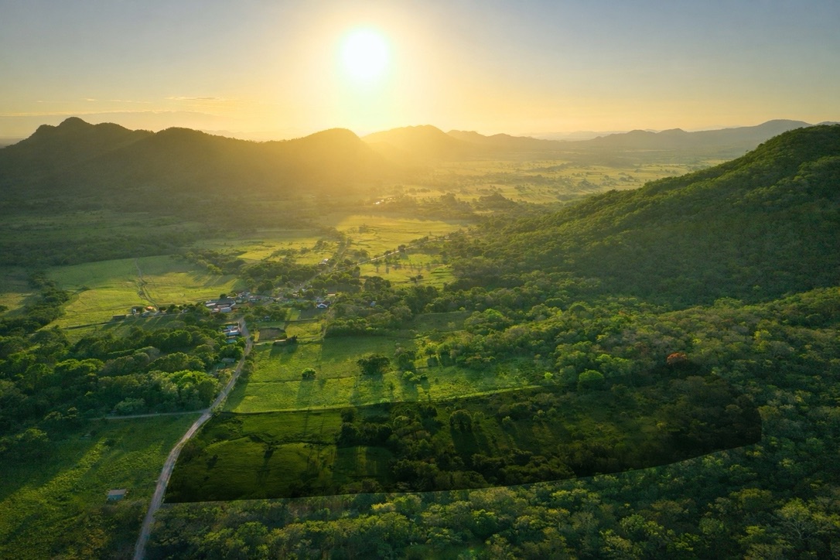
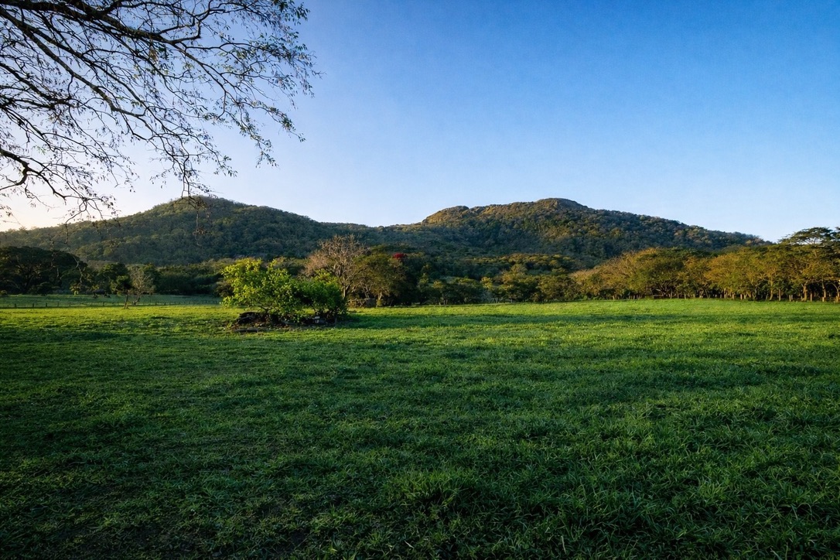
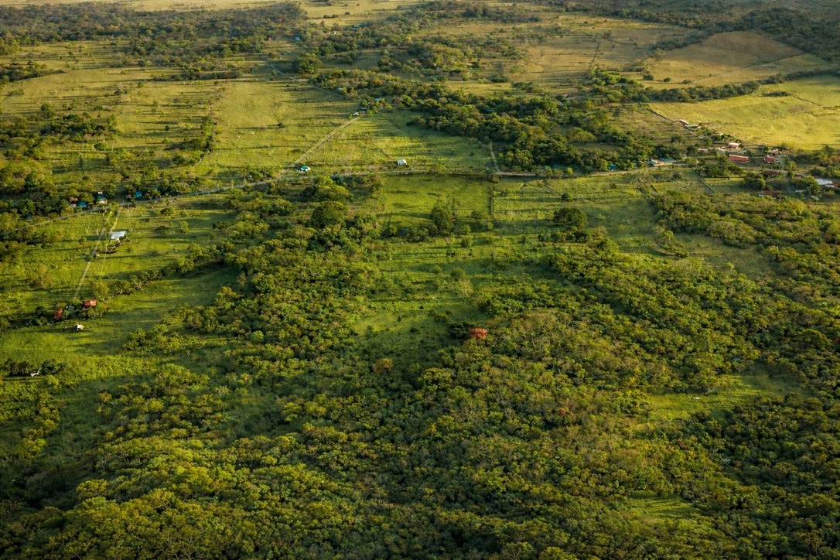
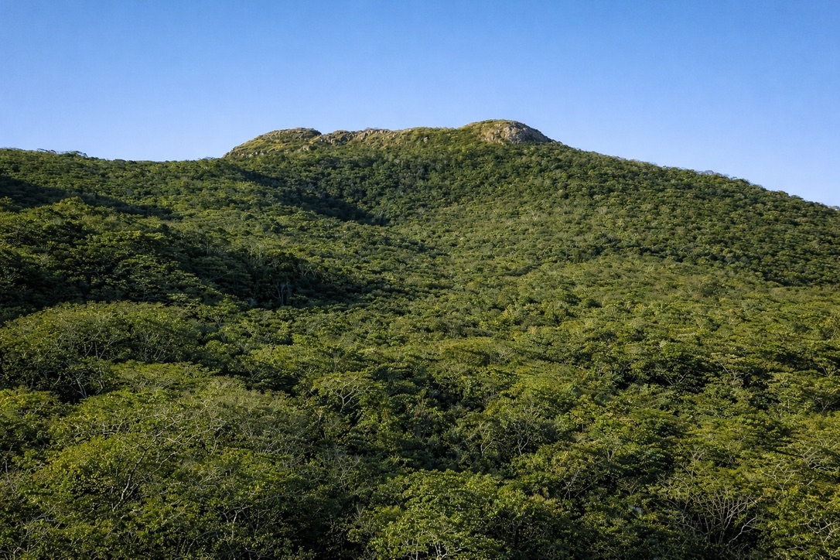
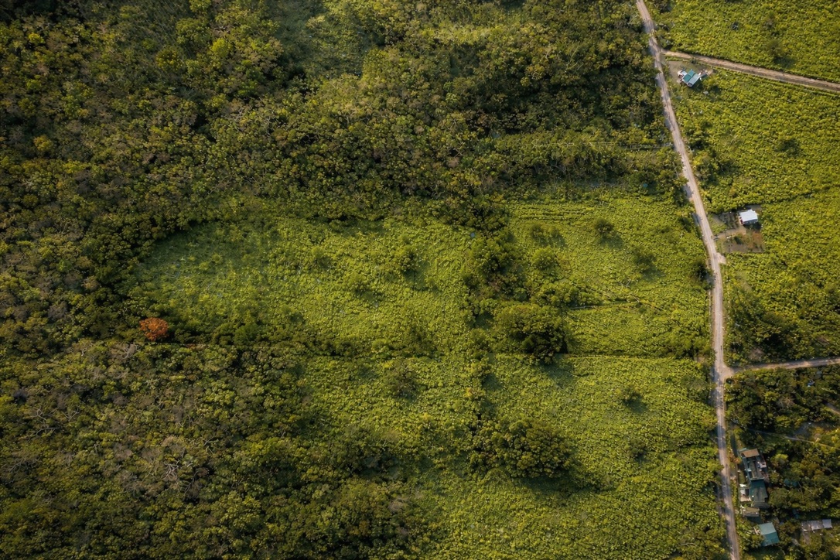
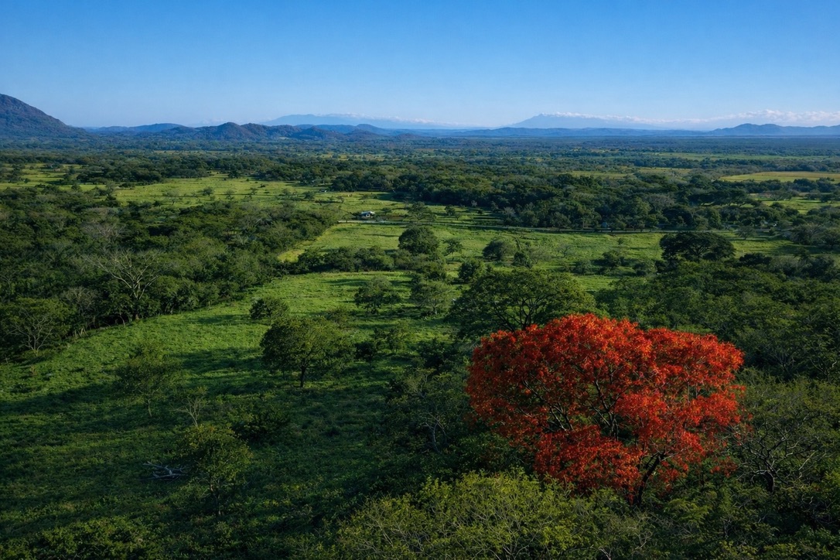
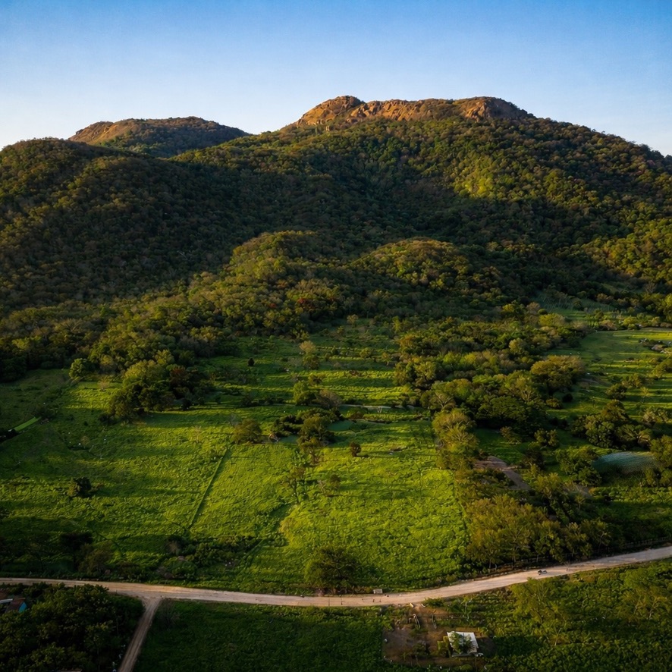
A private finca of more than seven hectares in the quiet interior of Guanacaste. Water on site, a productive fruit orchard, open grassland and views of Cerro Caballito. Room for a family home, horses and a small farm in a landscape that has kept its authentic rural character.
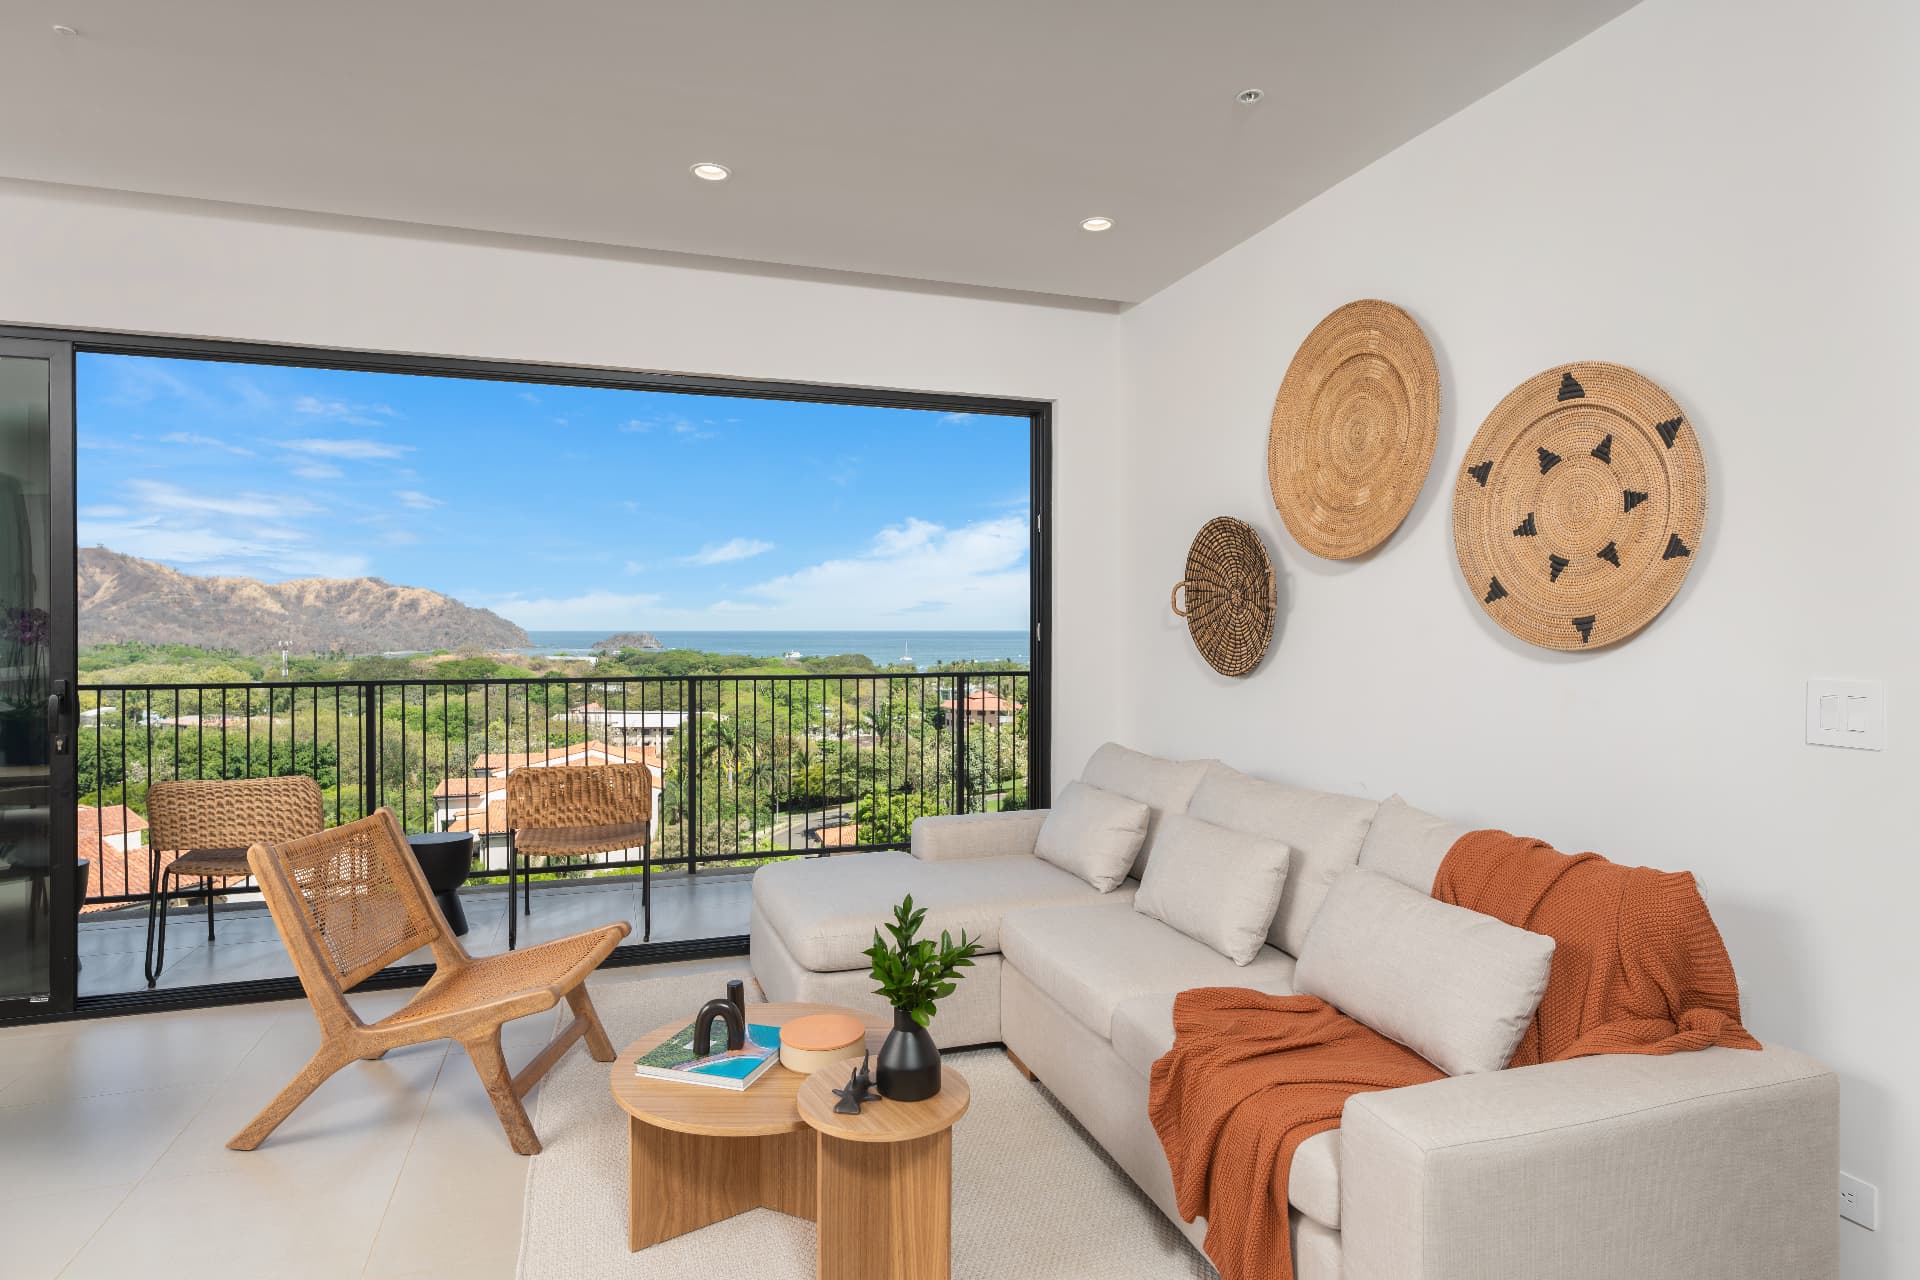
Ocean-view apartments | Playas del Coco
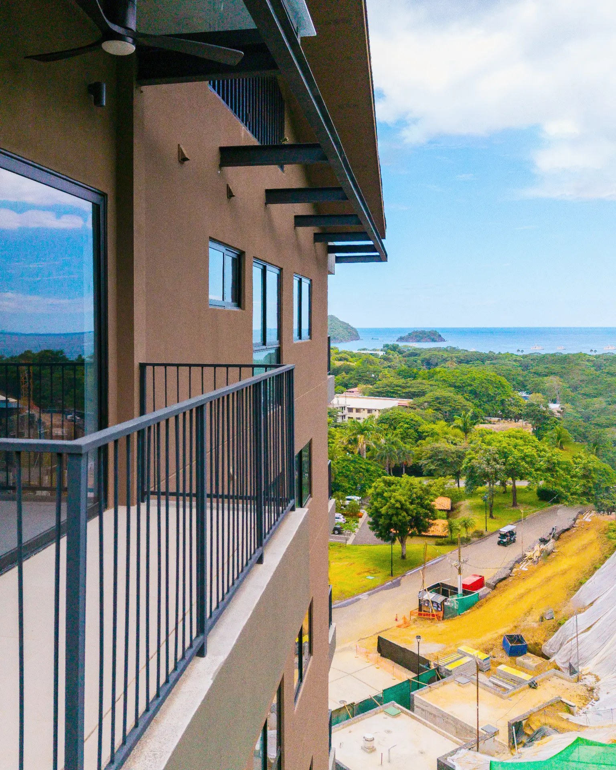
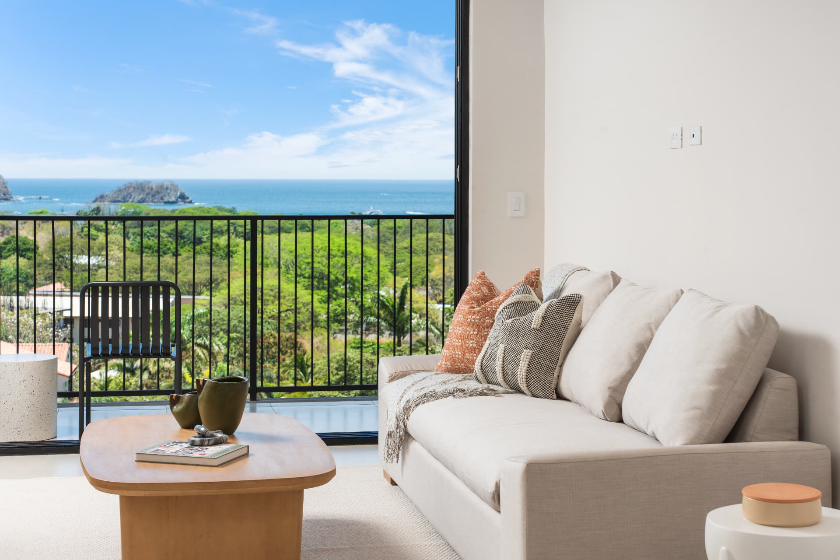
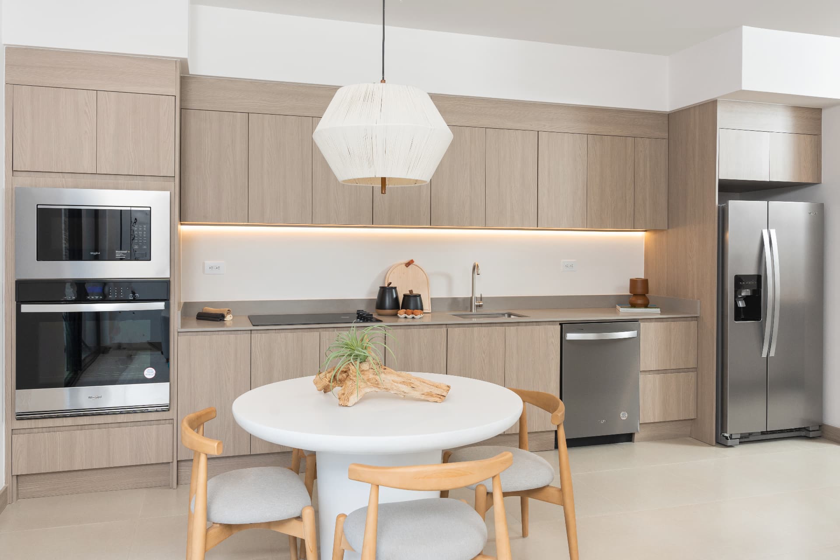
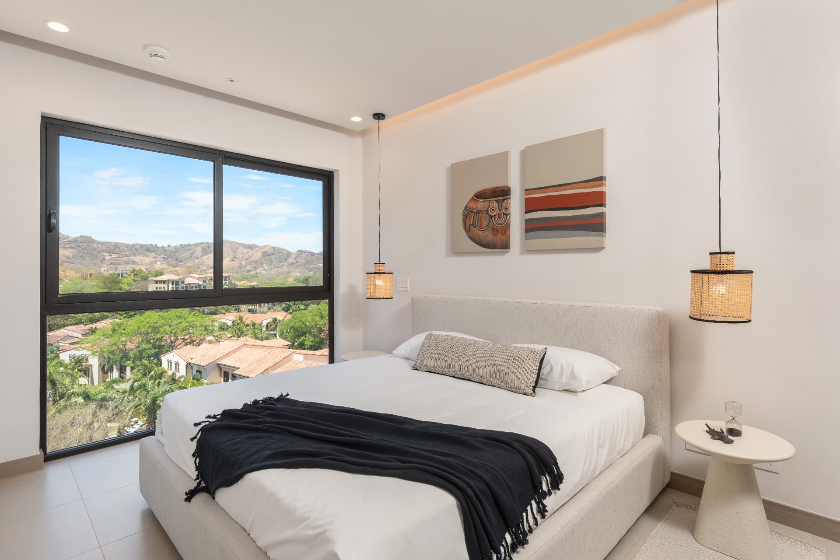
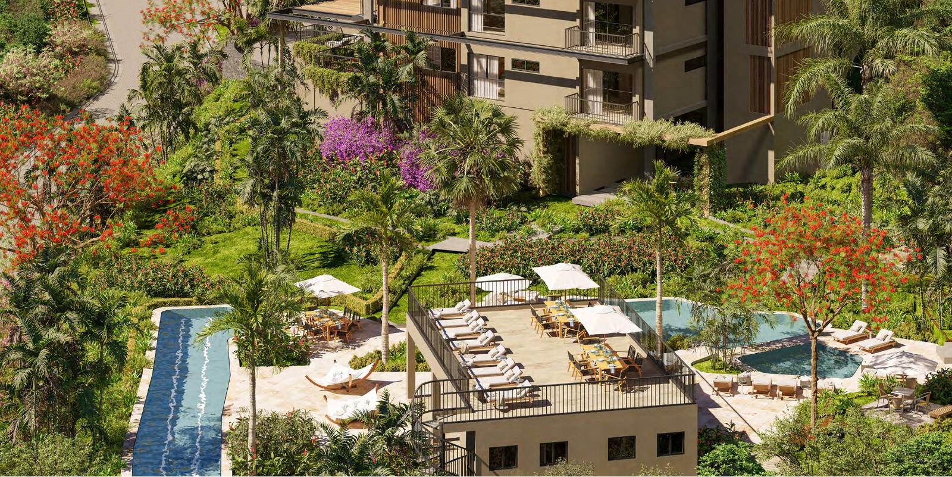
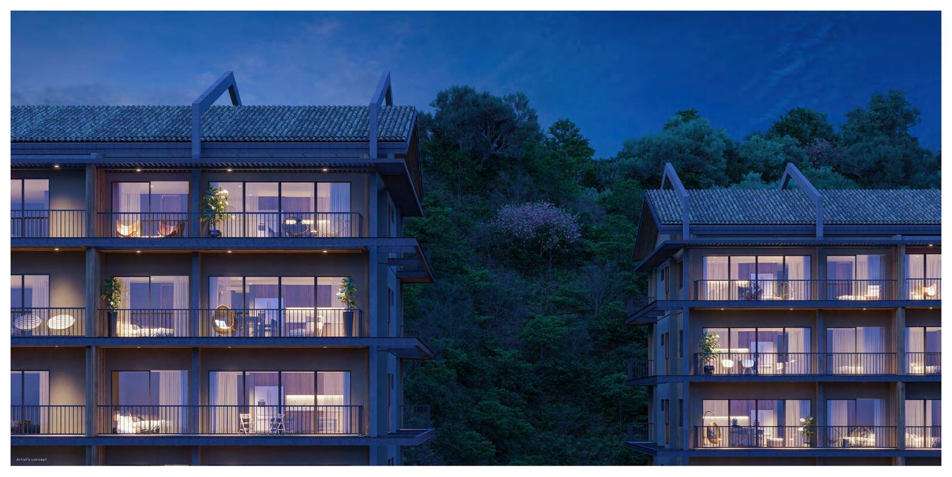
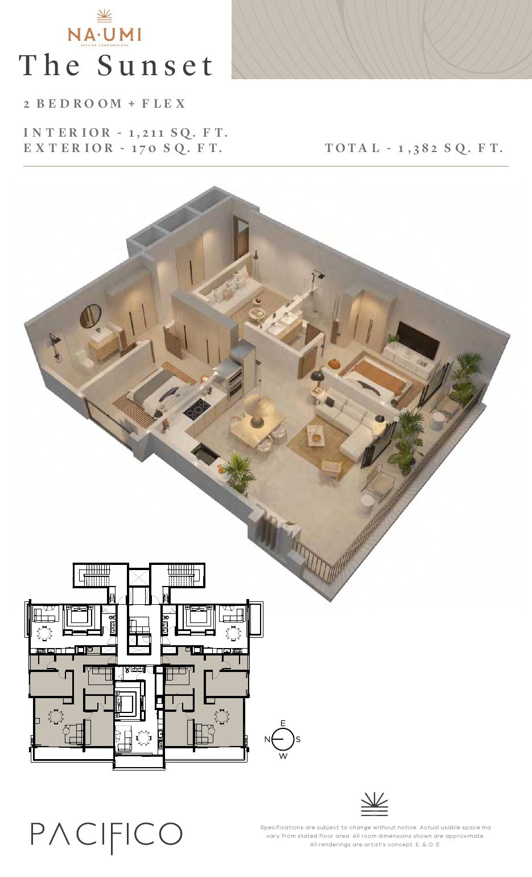
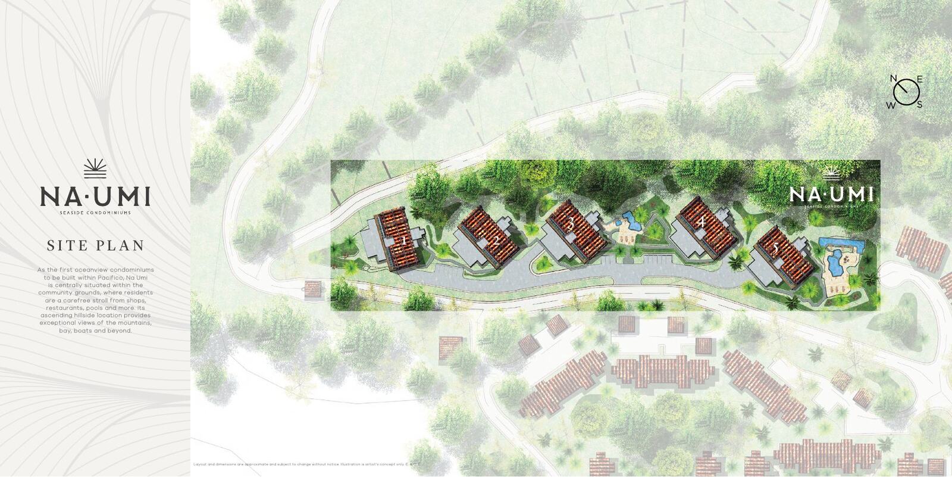
1 and 2 bedroom + flex suites in six-storey buildings with lift, two pools, gym, yoga deck and walking trails. Architect Jean Andre Garnier.
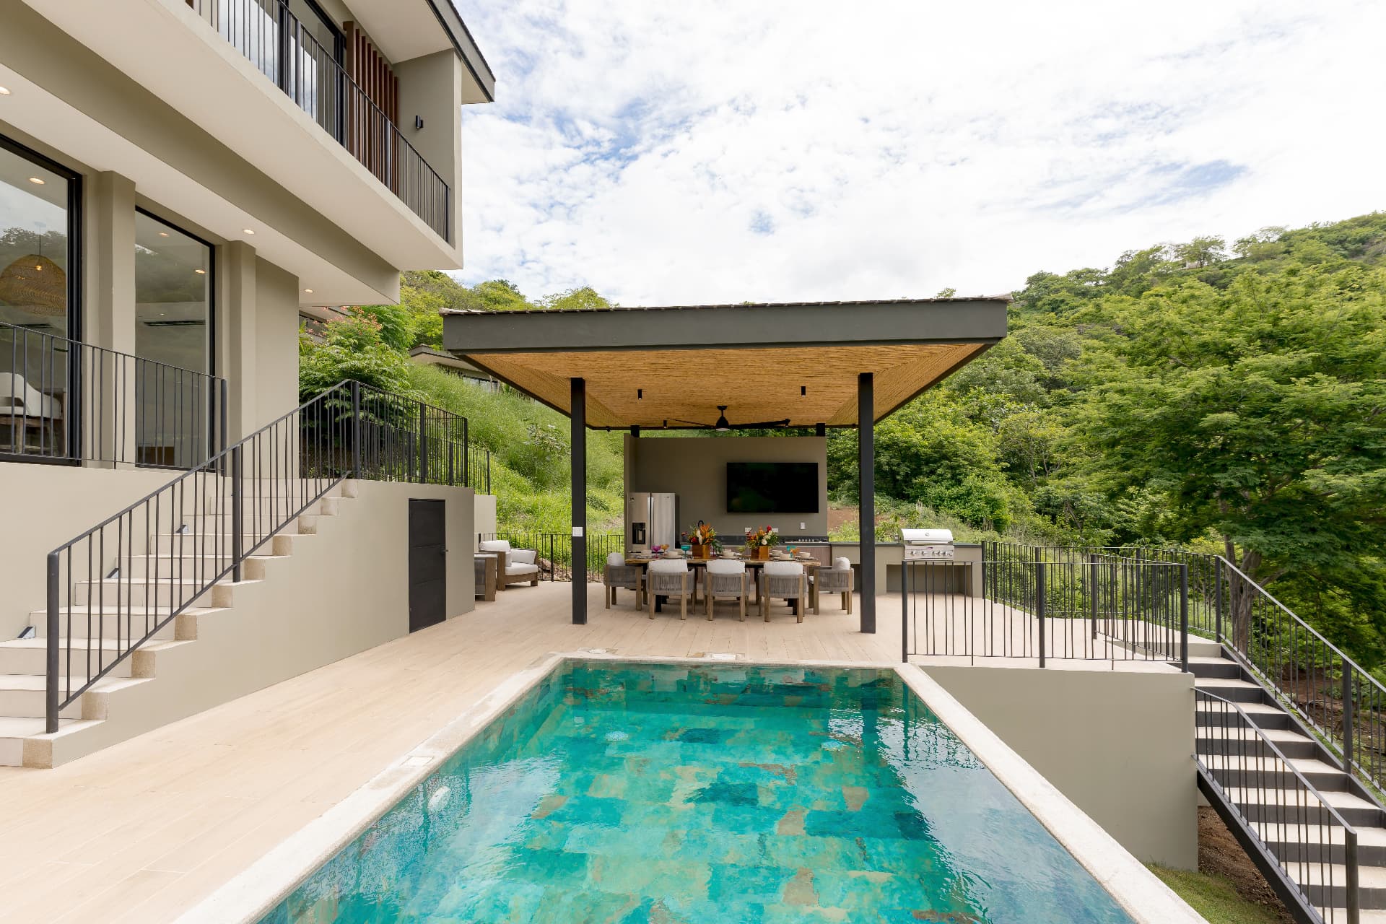
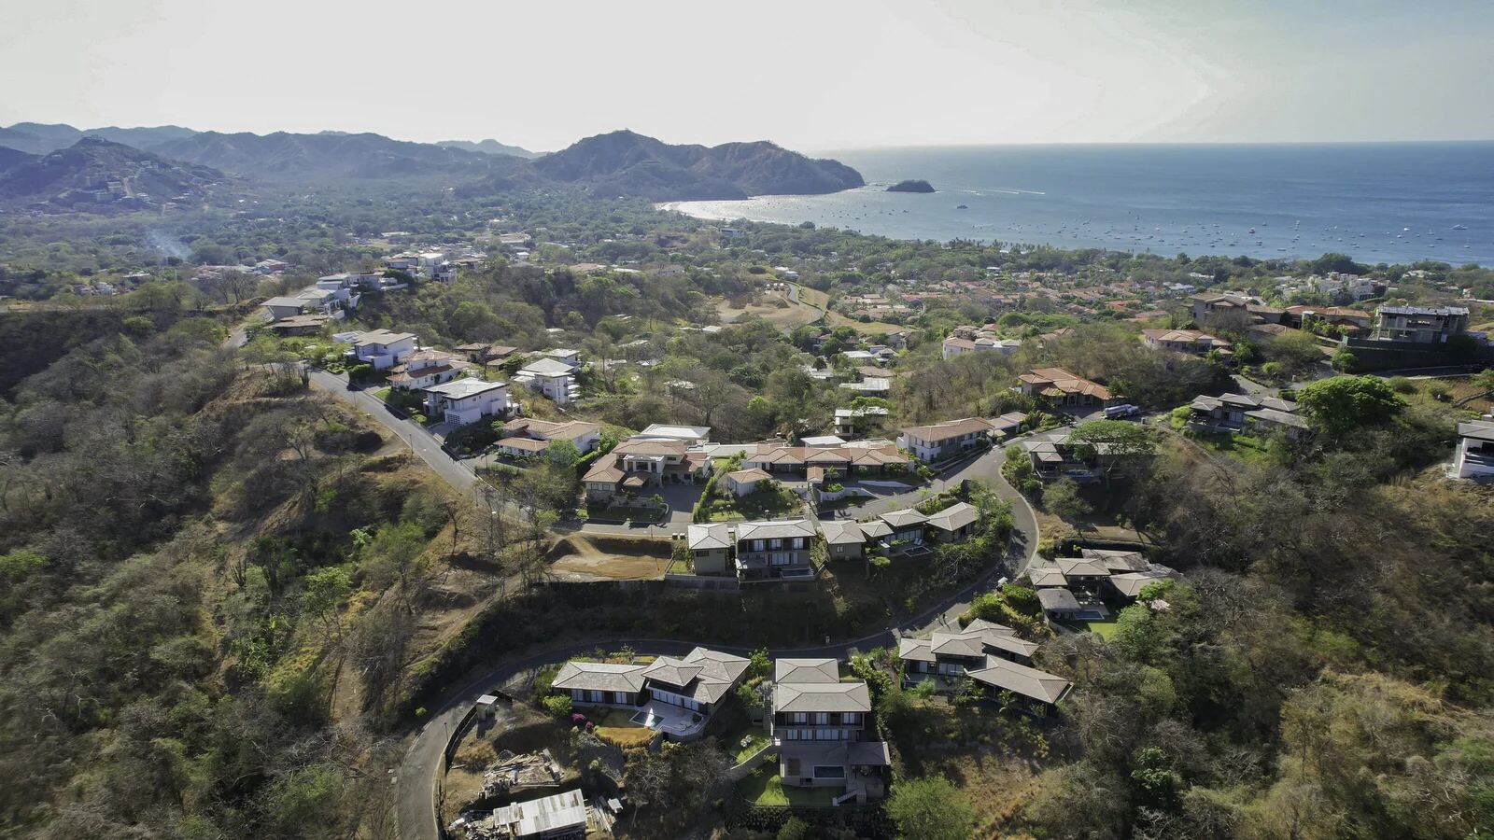
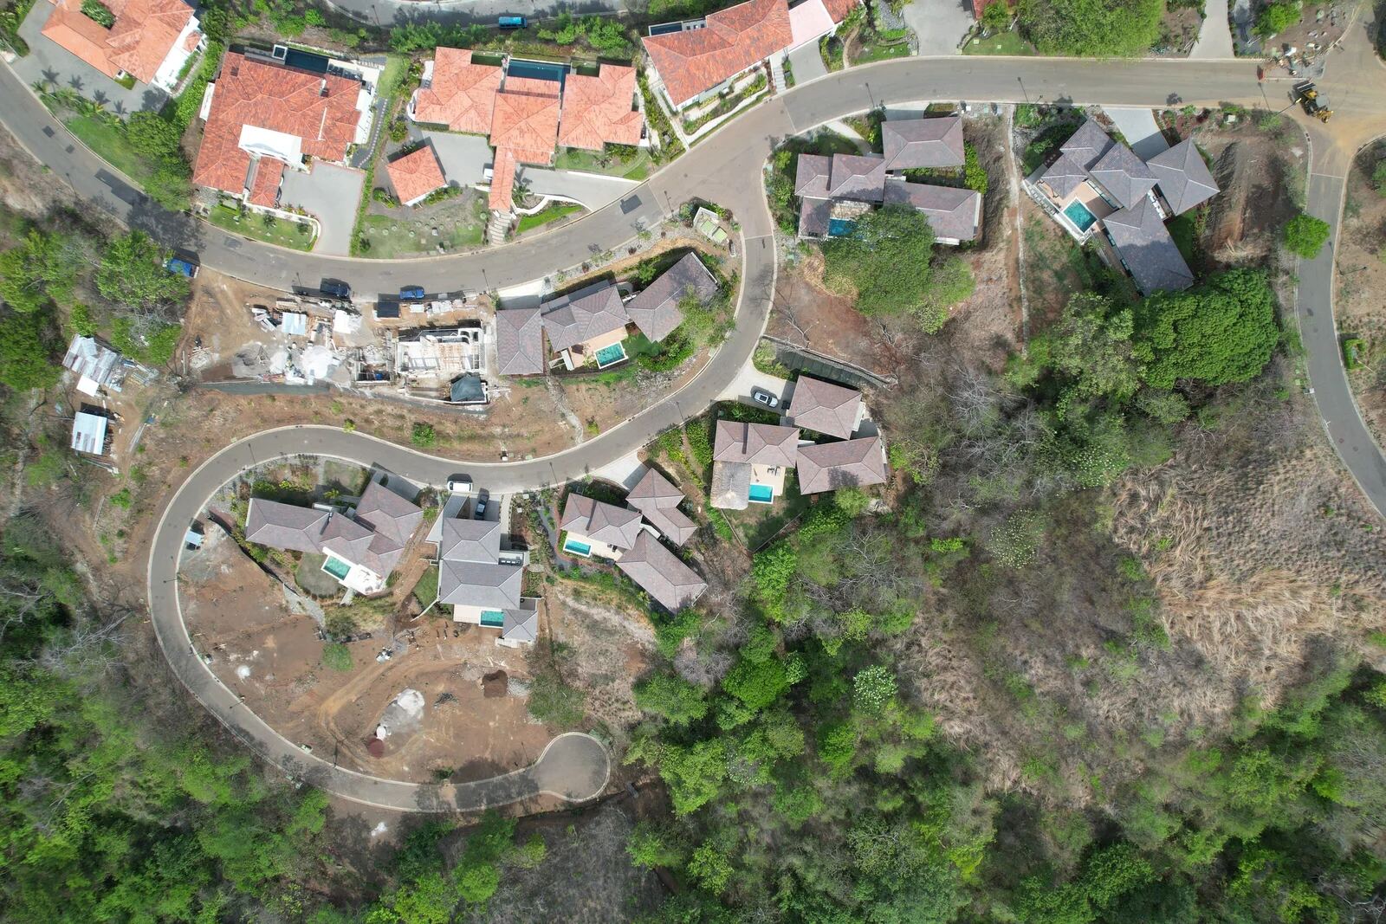
Eco villas in tropical greenery | Playas del Coco
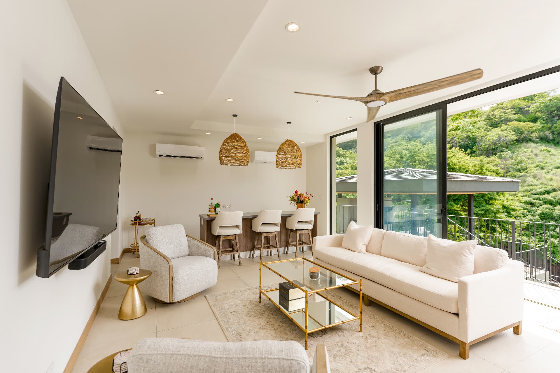
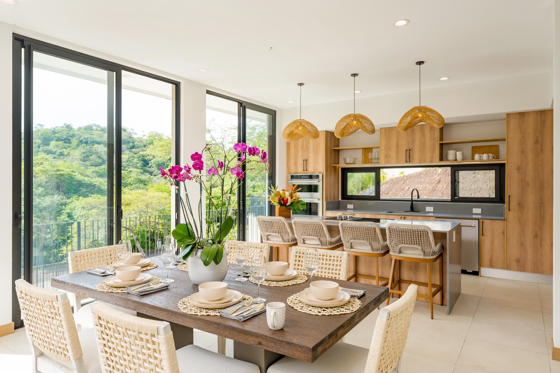
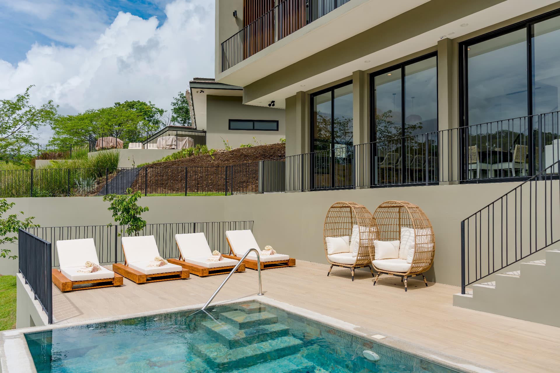
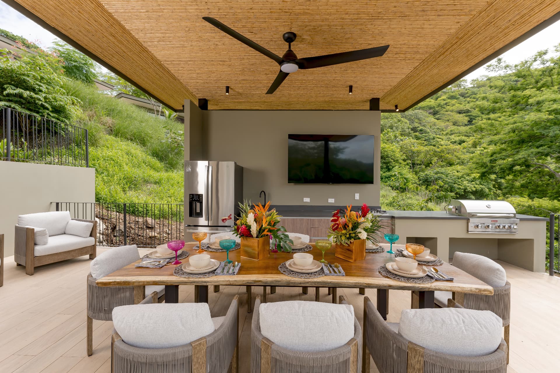
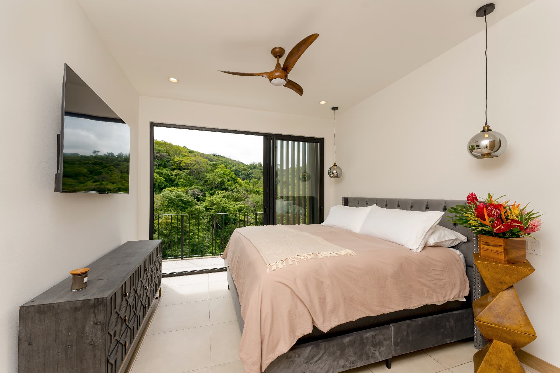
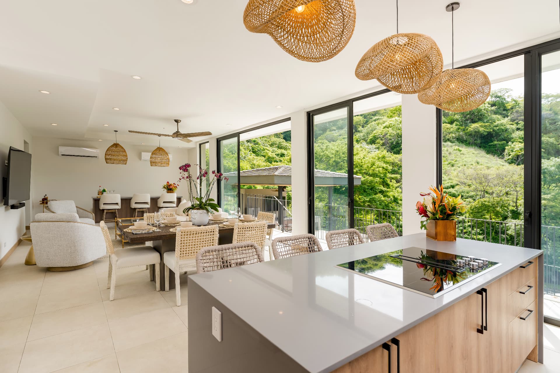
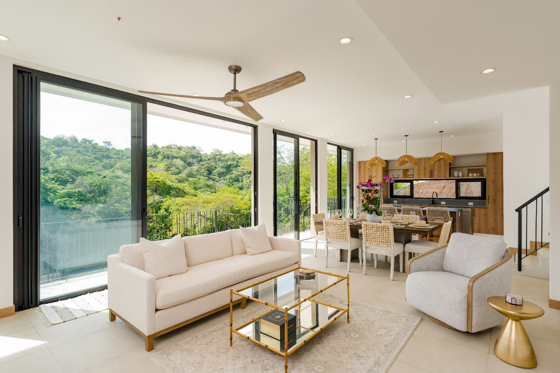
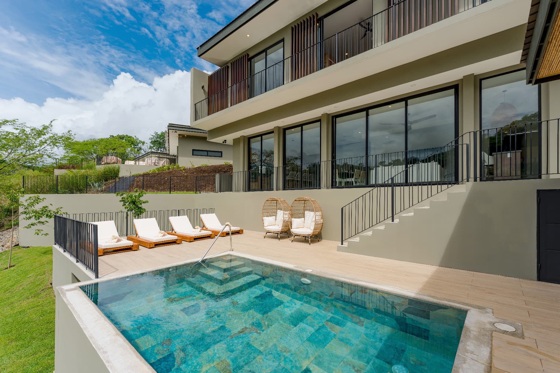
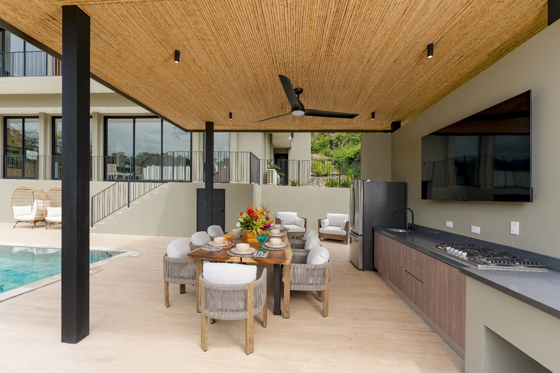
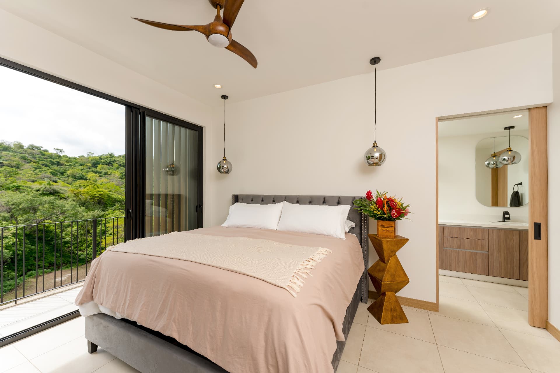
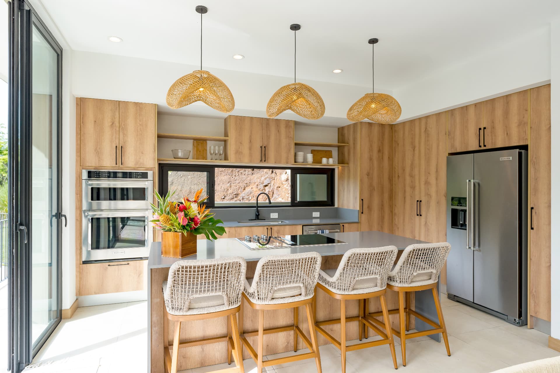
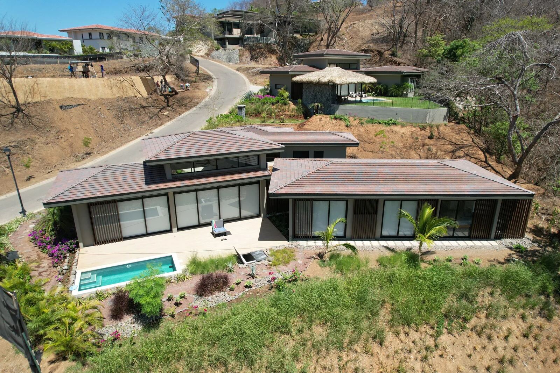
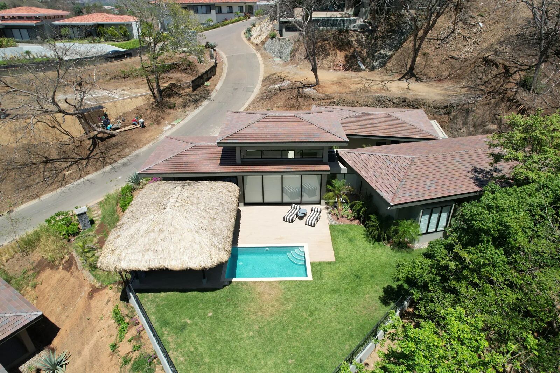
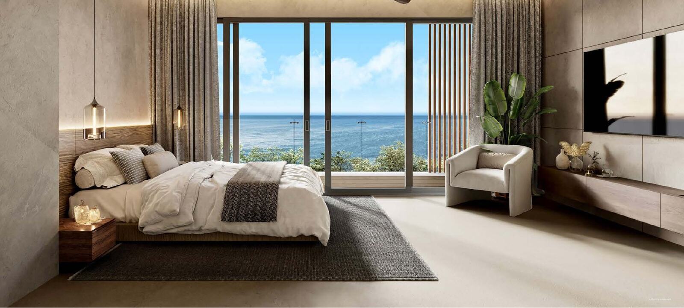
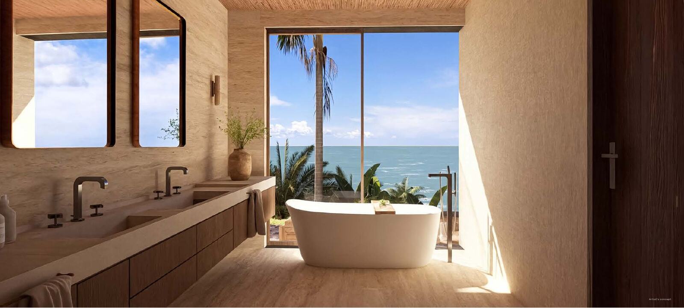
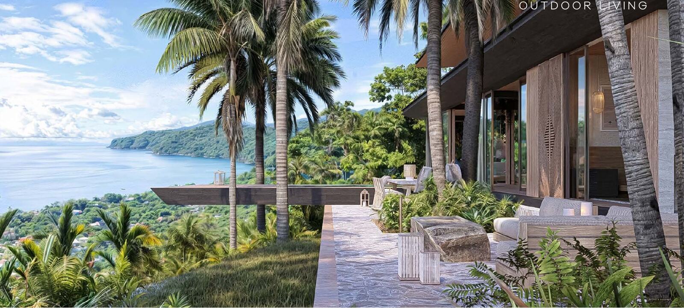
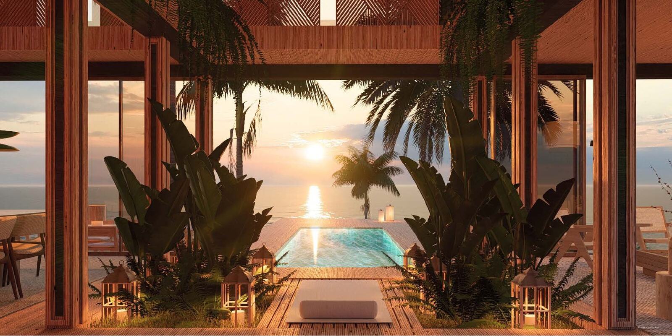
Freestanding family homes with private pools in a forest valley. Designed by Lacayo Arquitectos for shade and airflow; solar-panel ready.
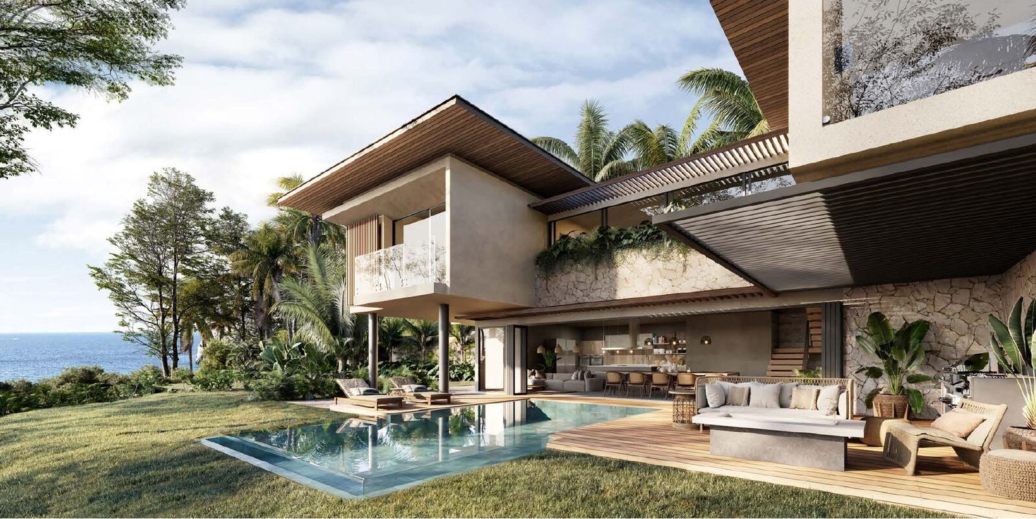
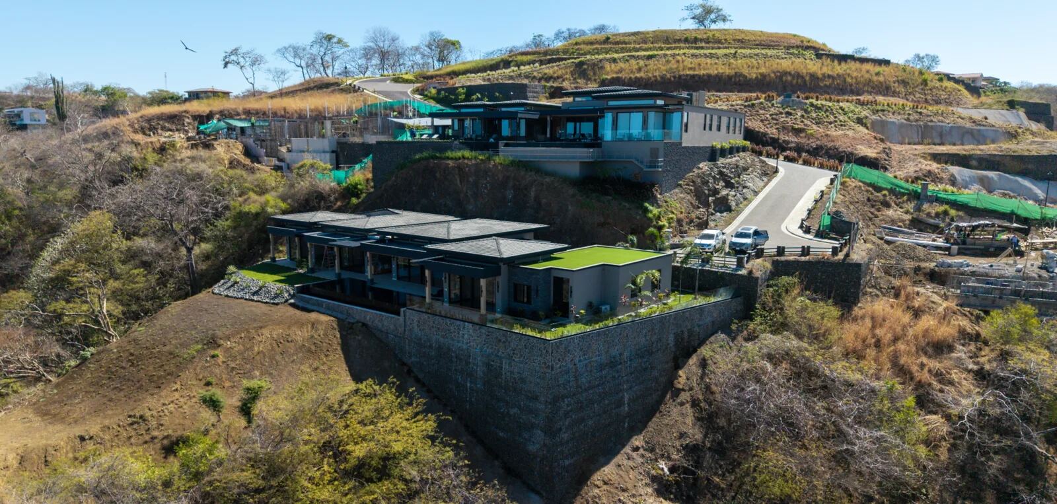
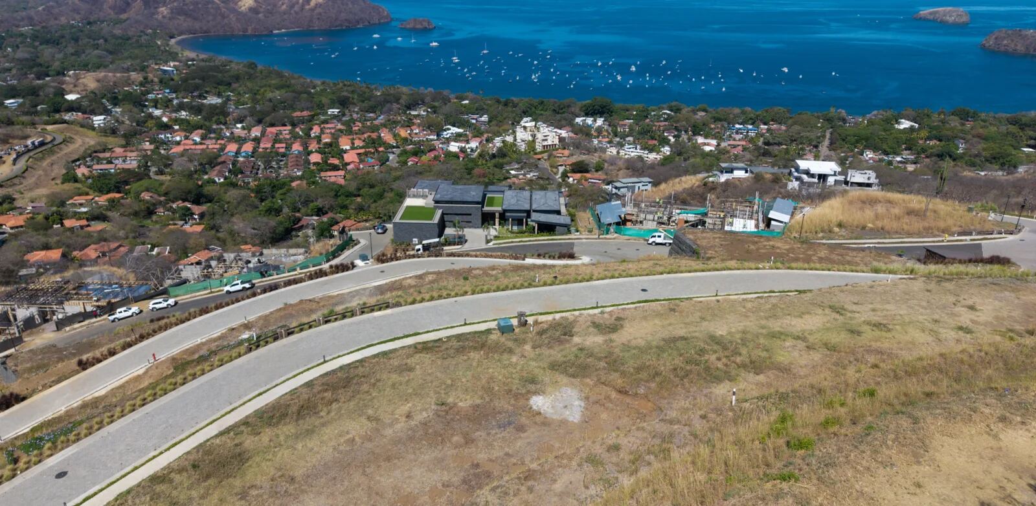
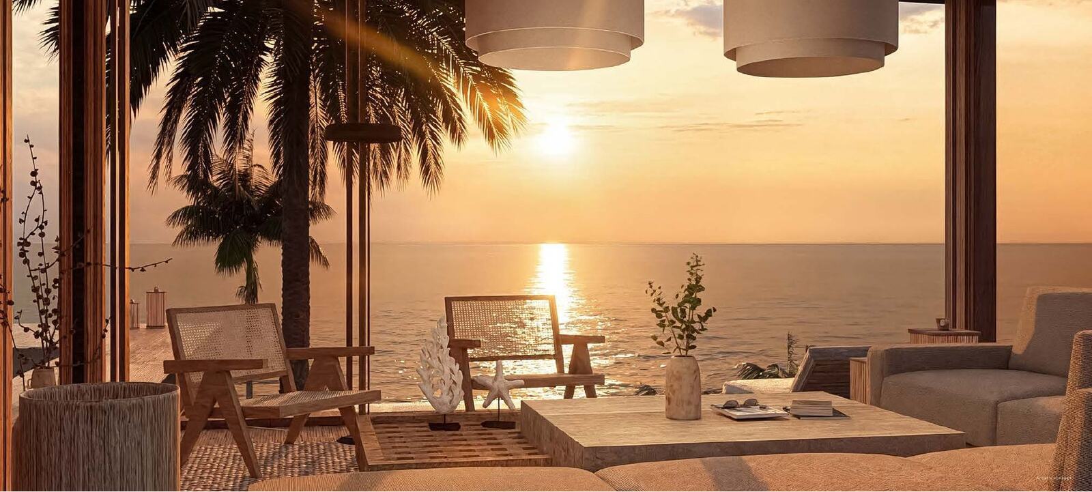
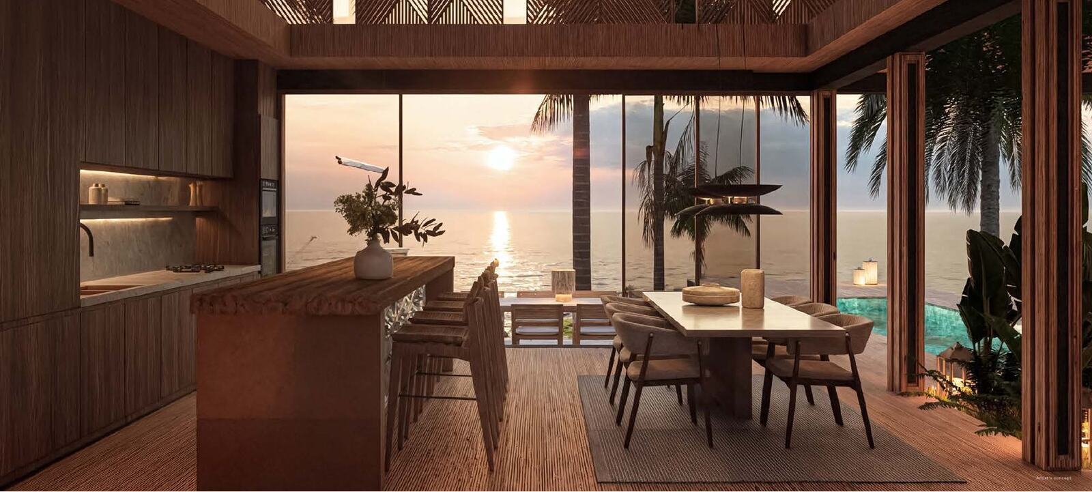
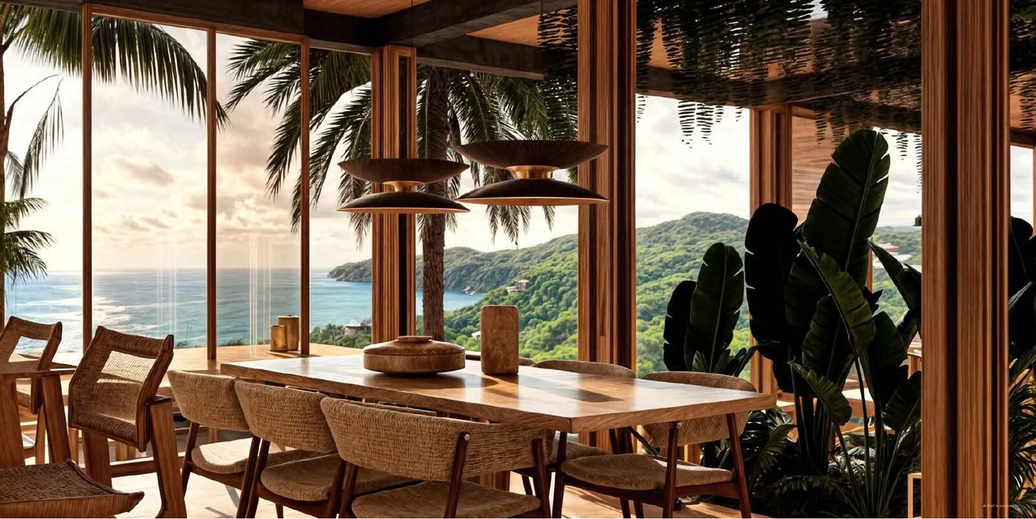
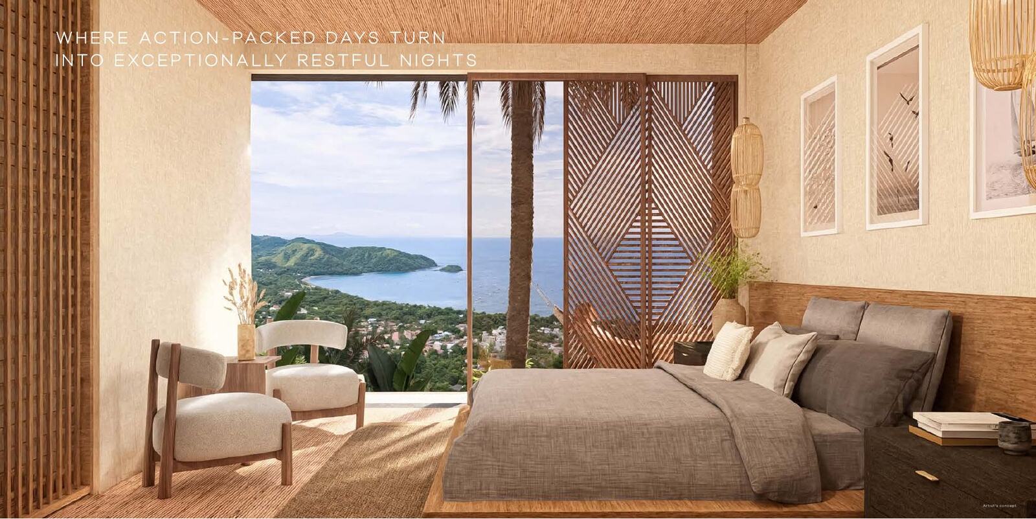
Building lots with panoramic views | Playas del Coco
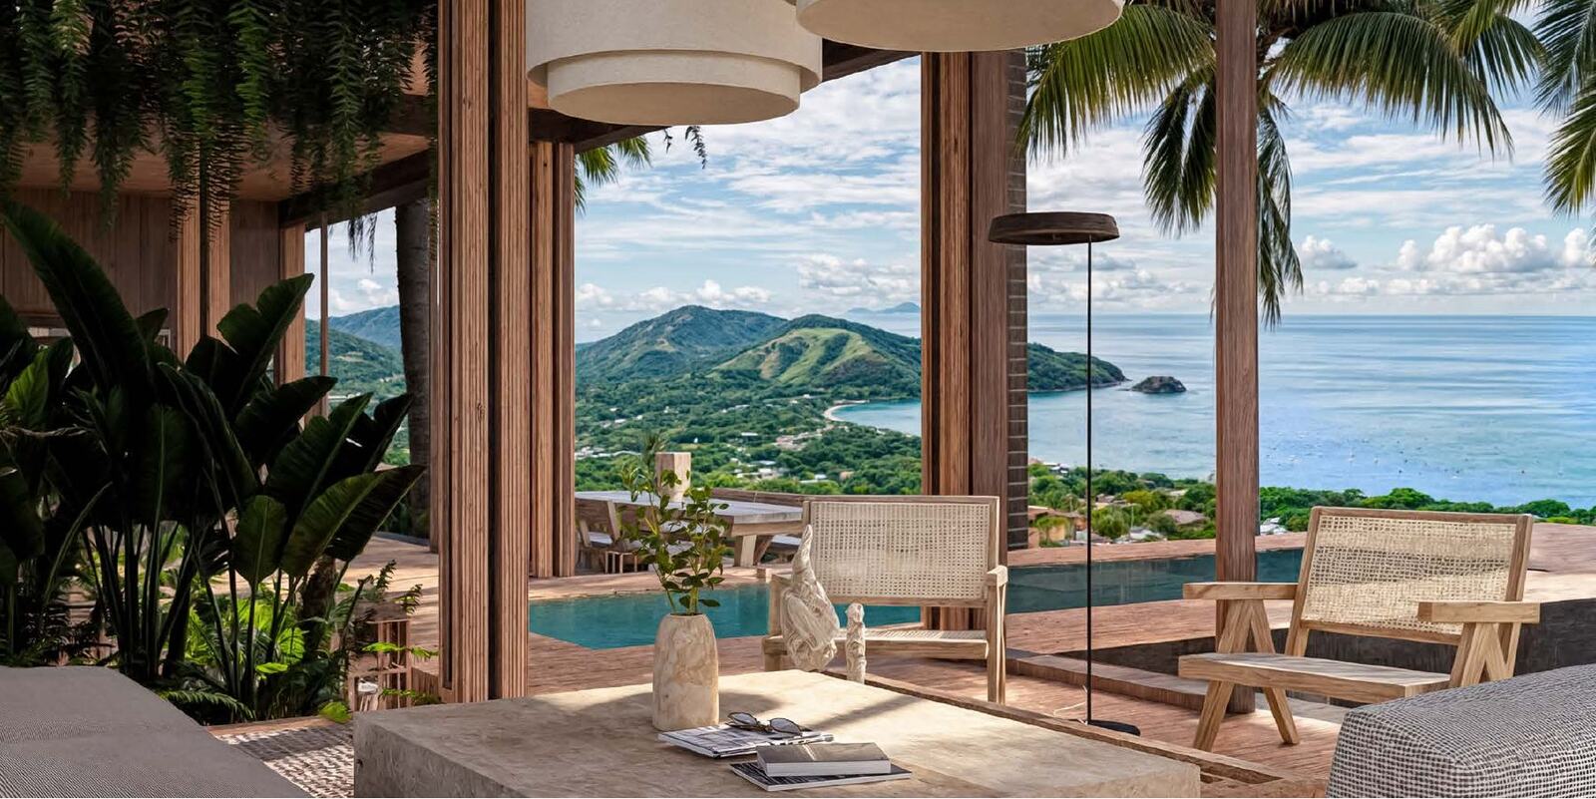
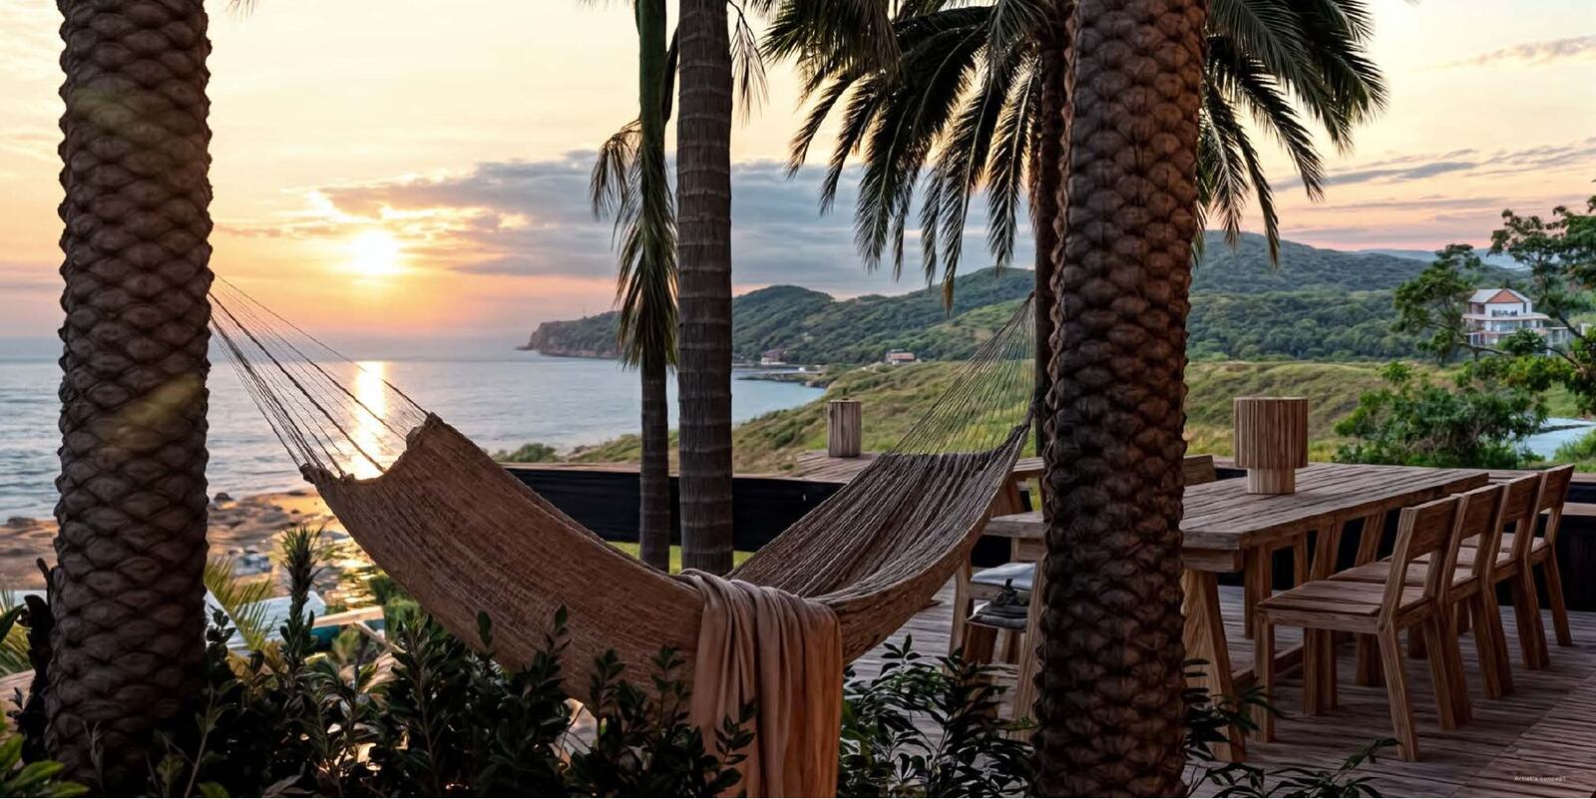
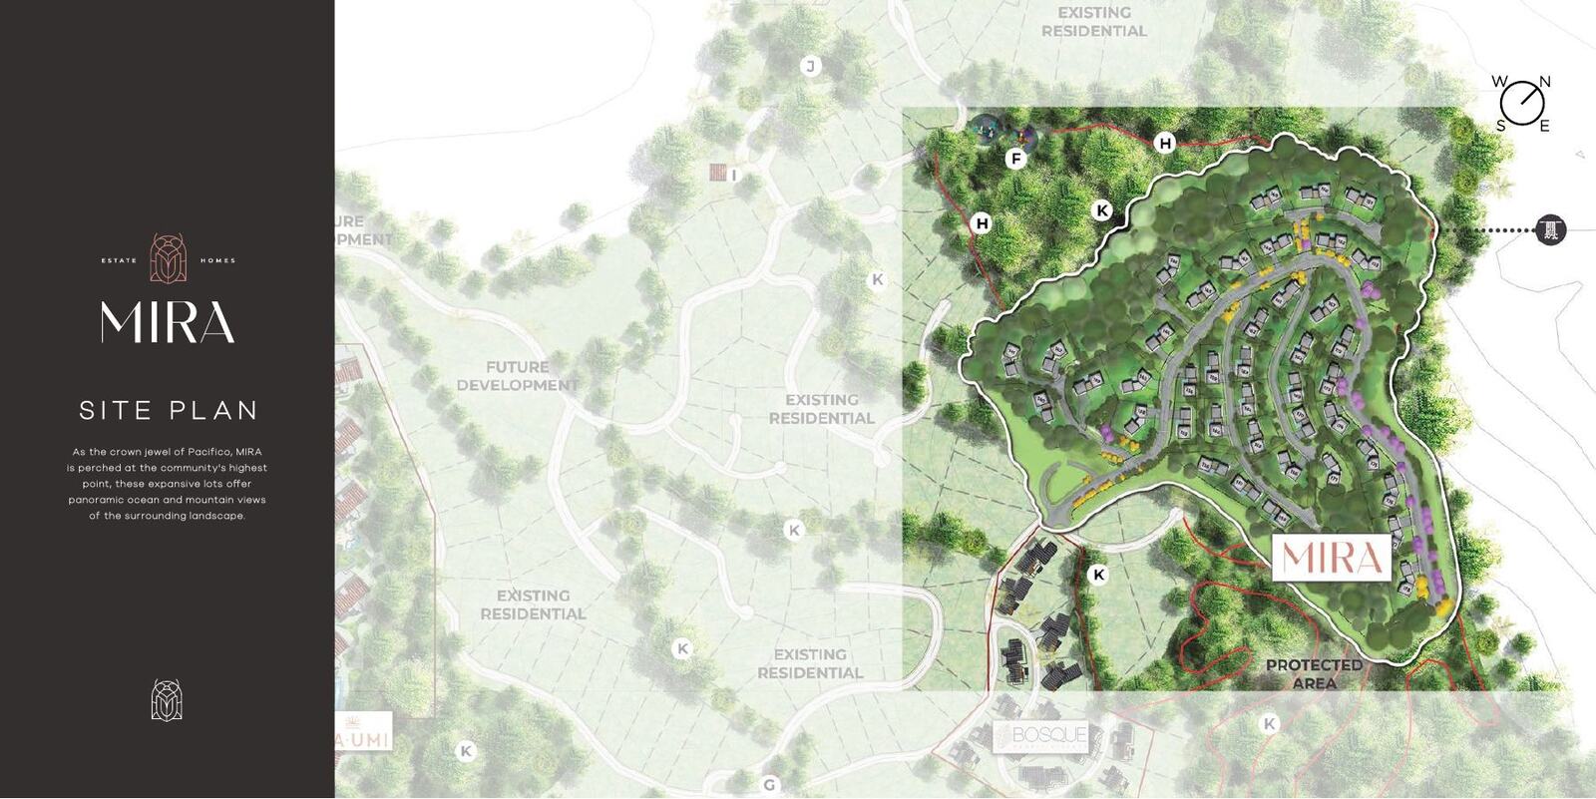
Flat lots at the highest point of the community with ocean and mountain views, each for a custom home with 4–5 bedrooms and approx. 600 m² of living space.
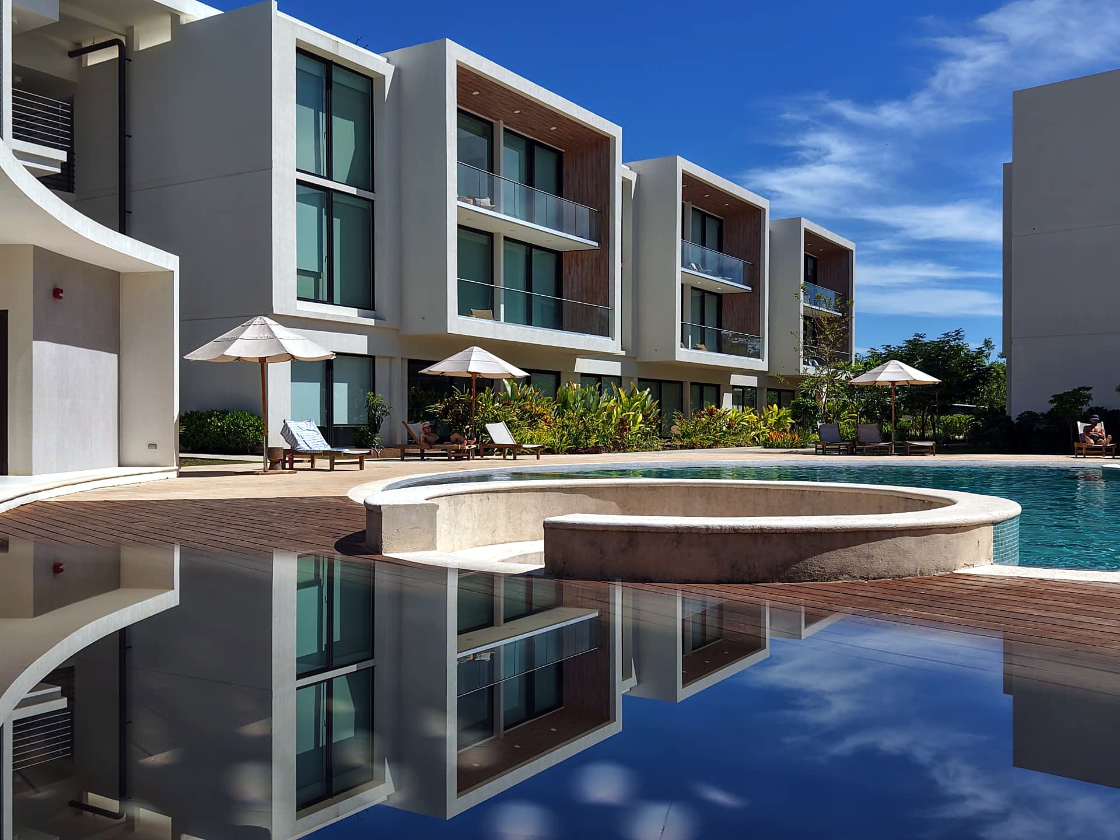
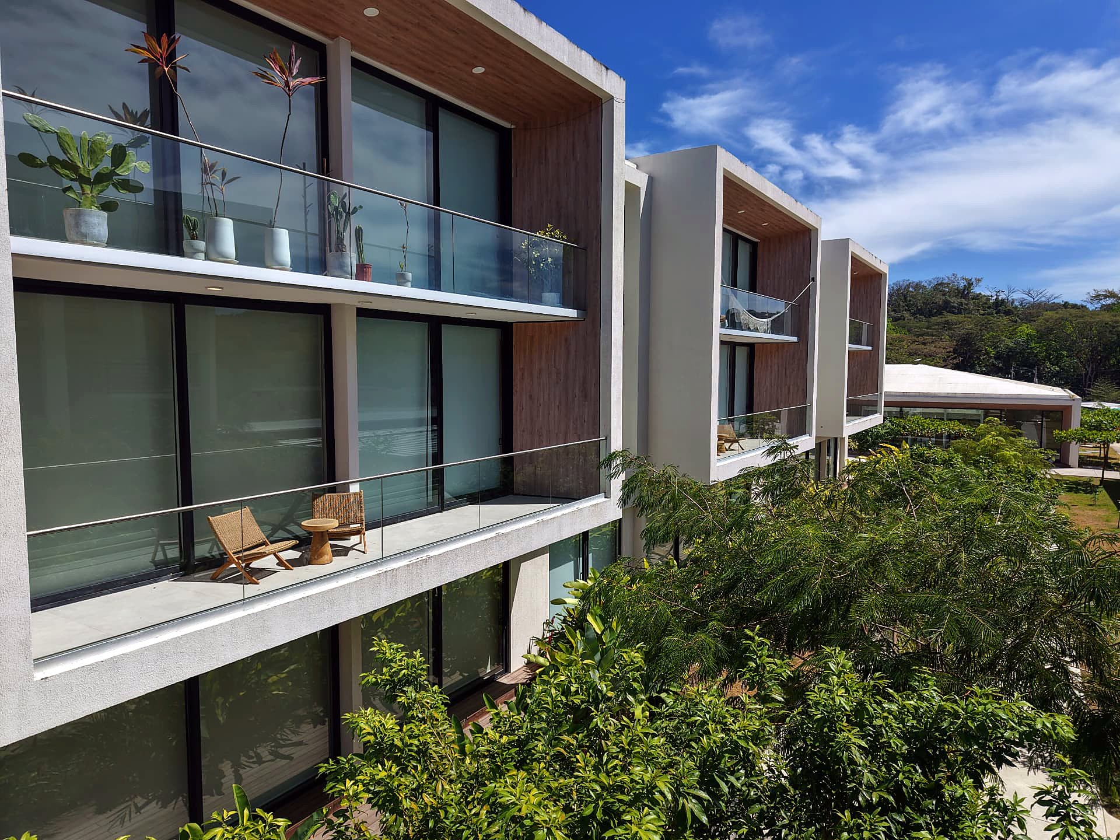
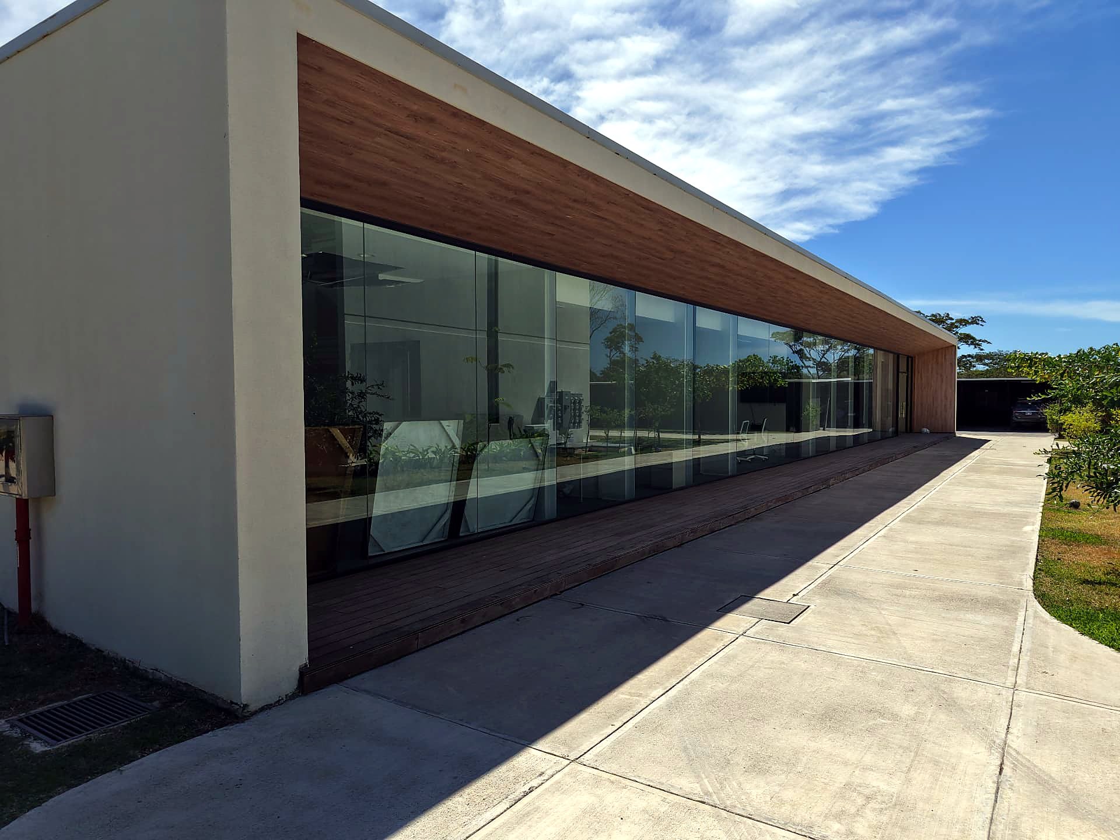
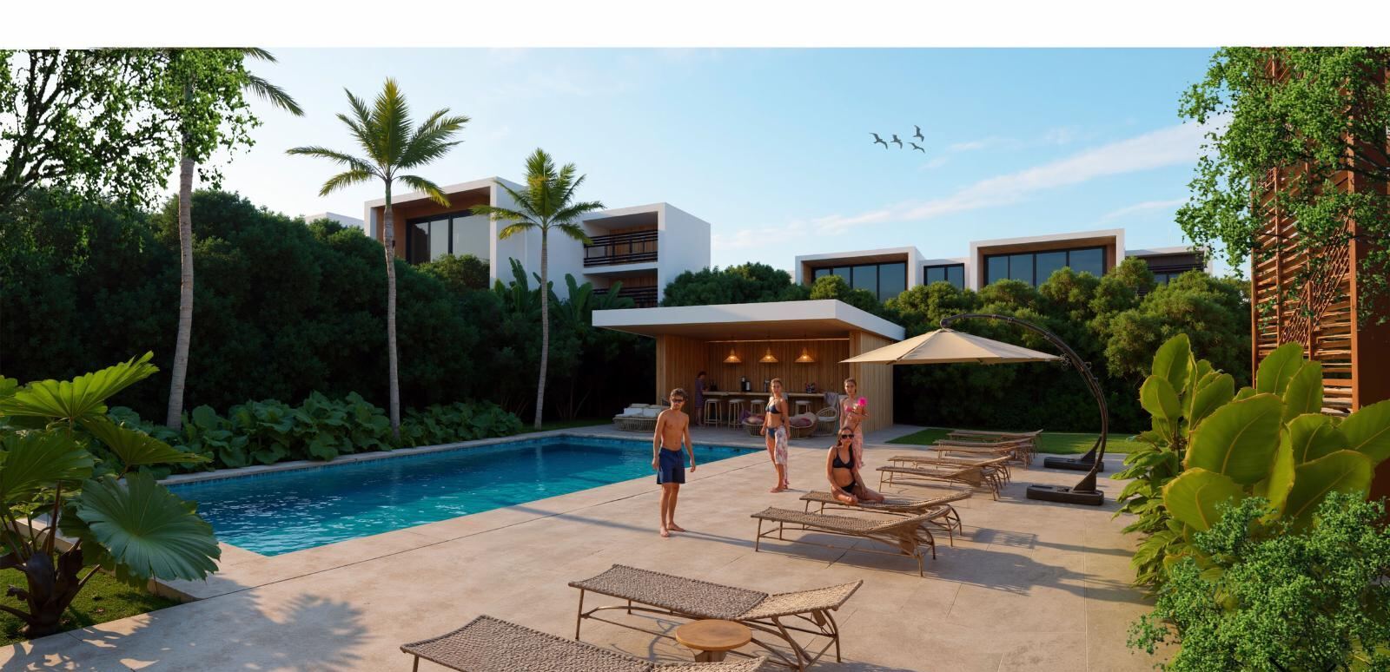
Design investment apartments | Nosara, Guanacaste
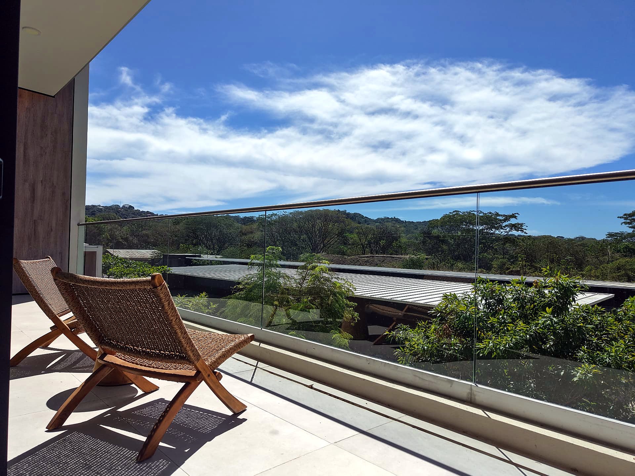
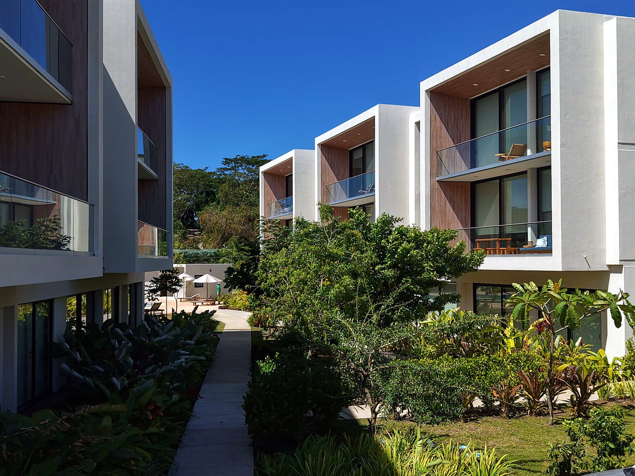
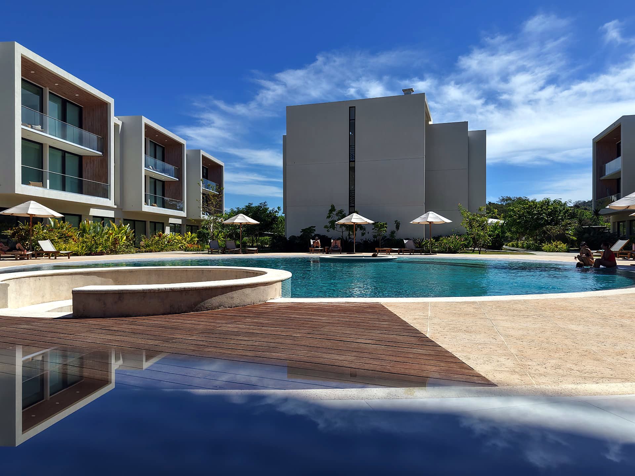
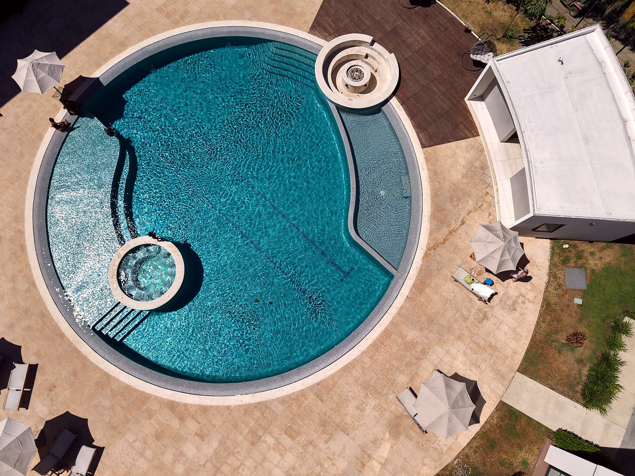
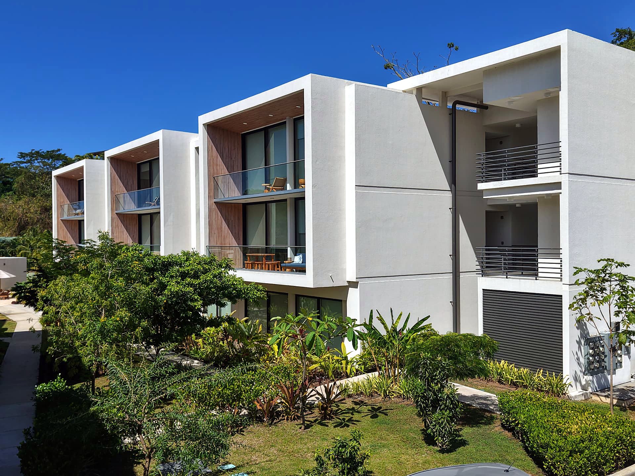
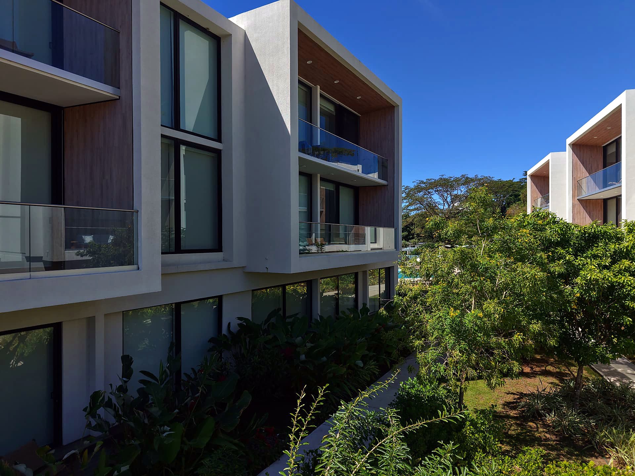
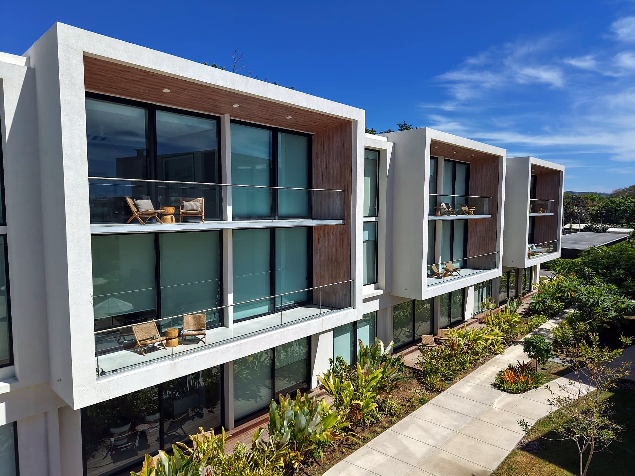
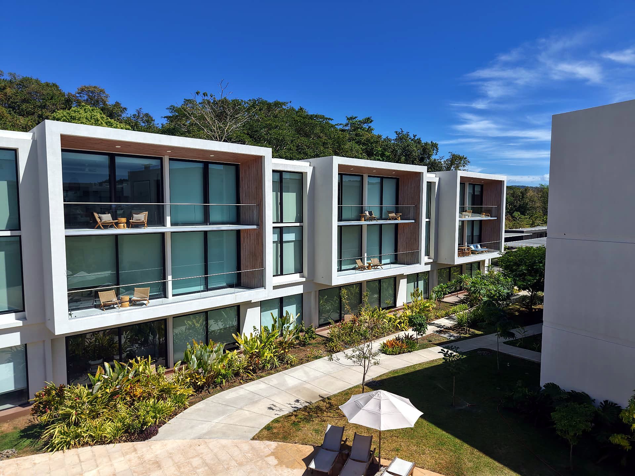
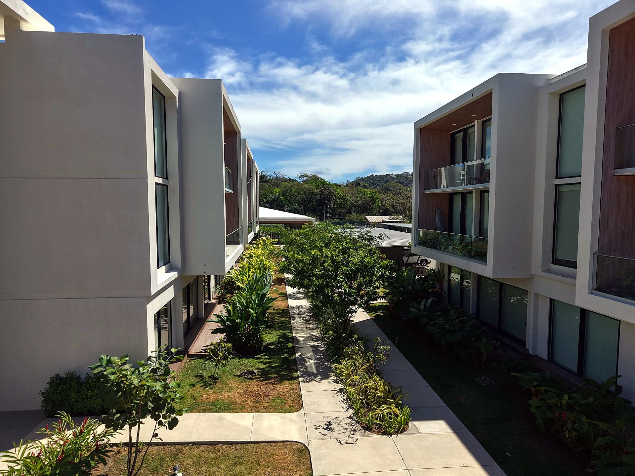
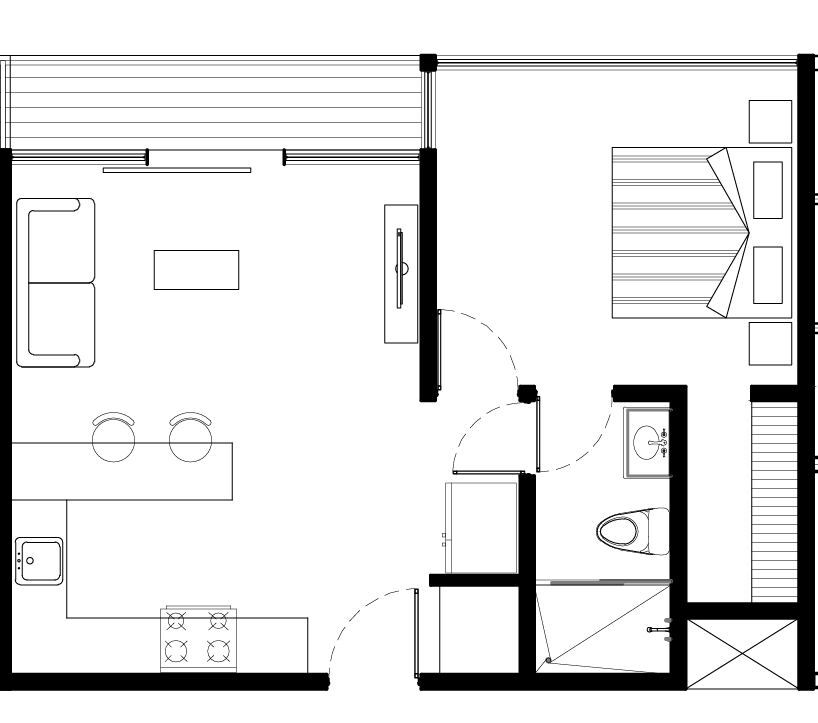
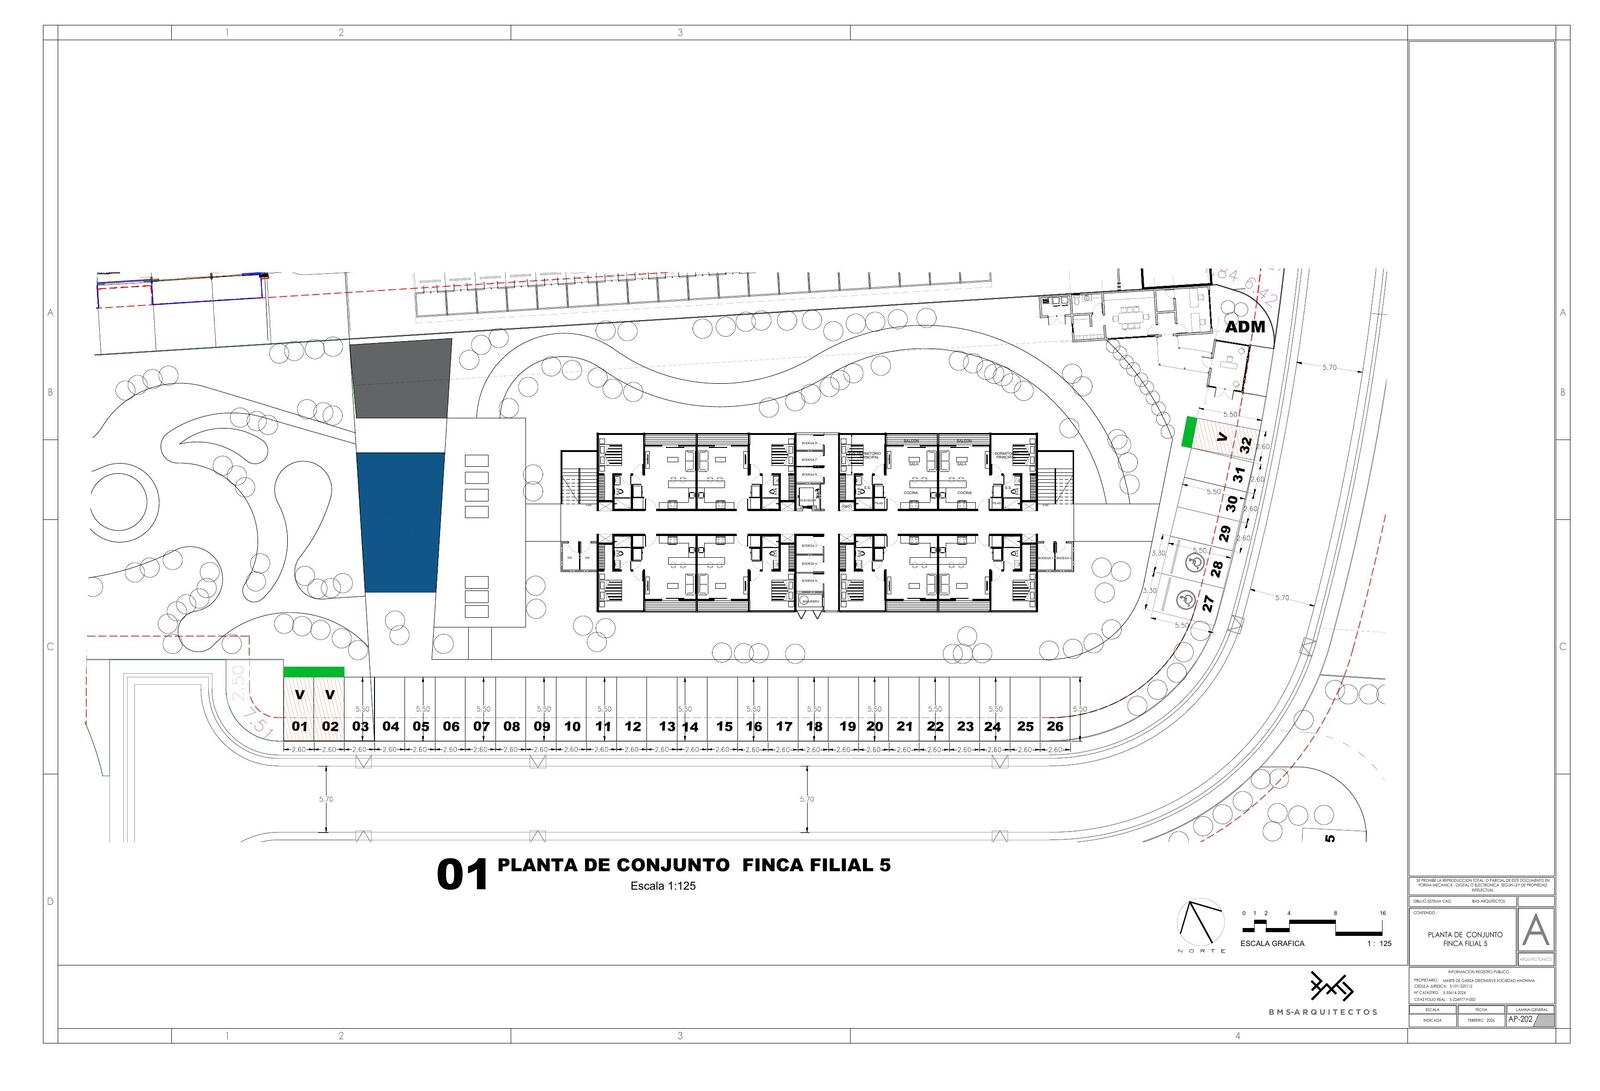
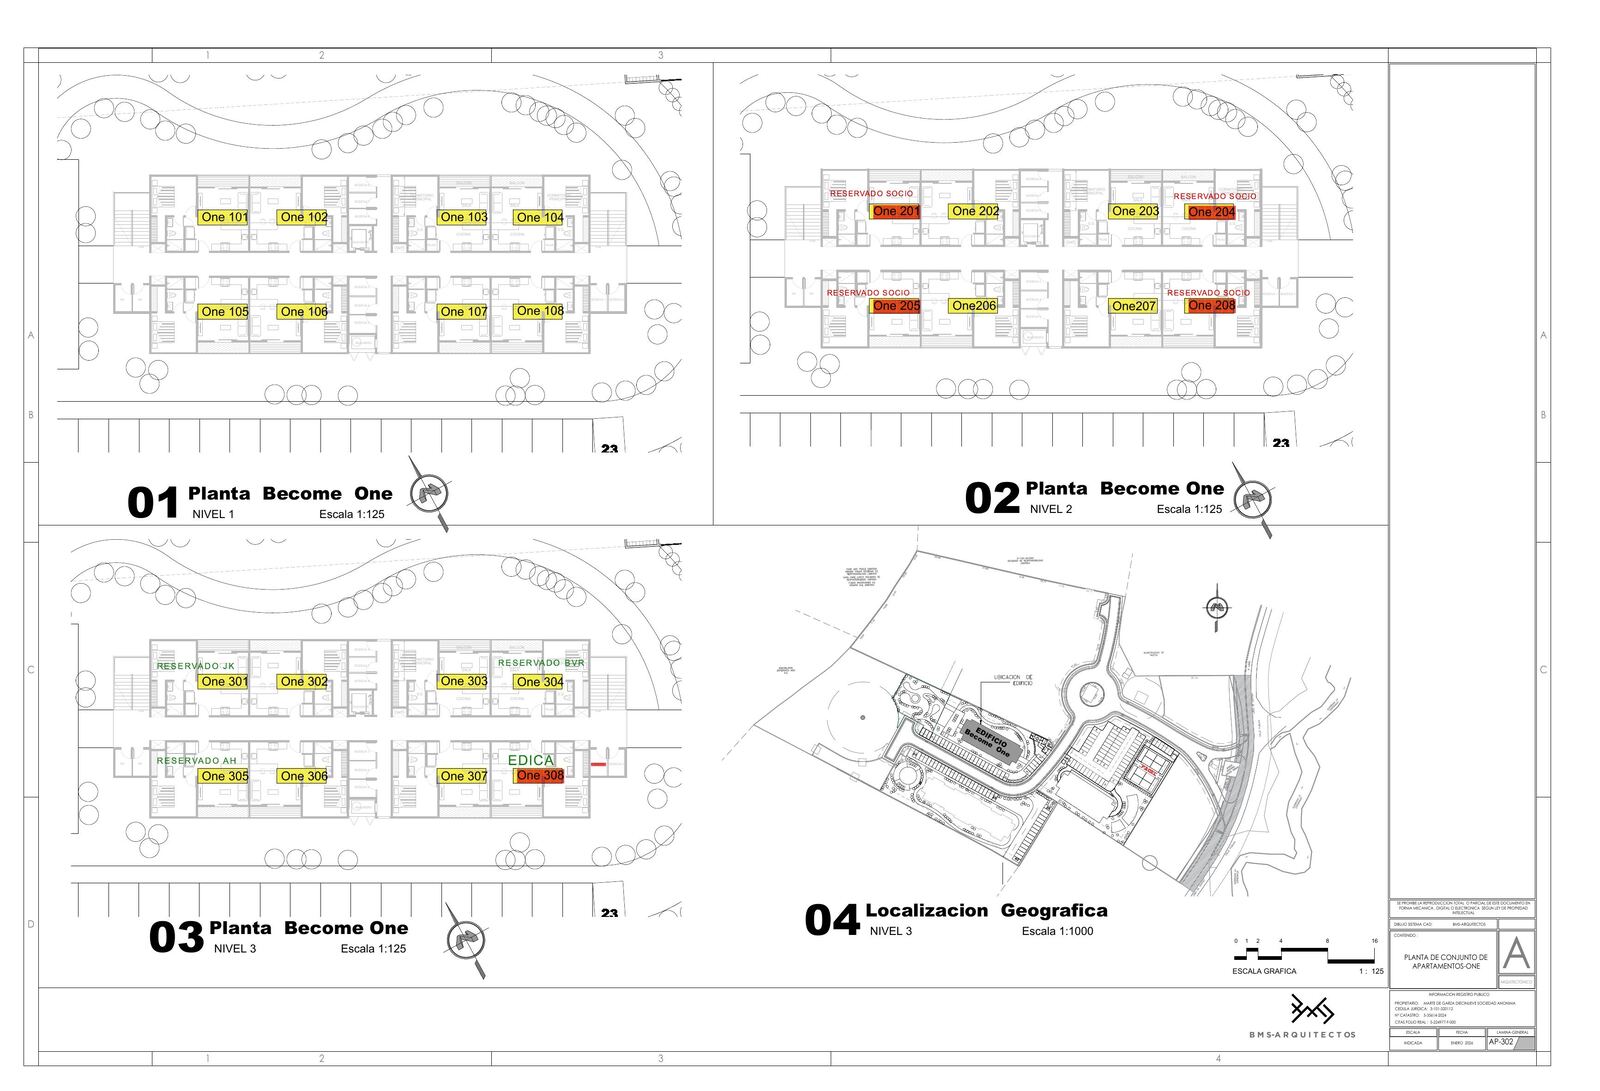
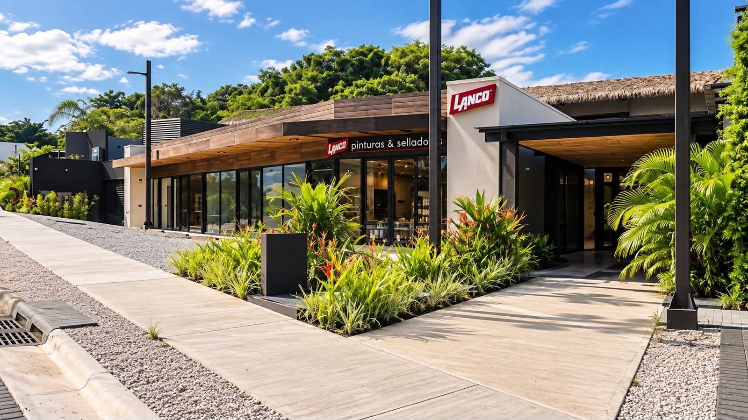
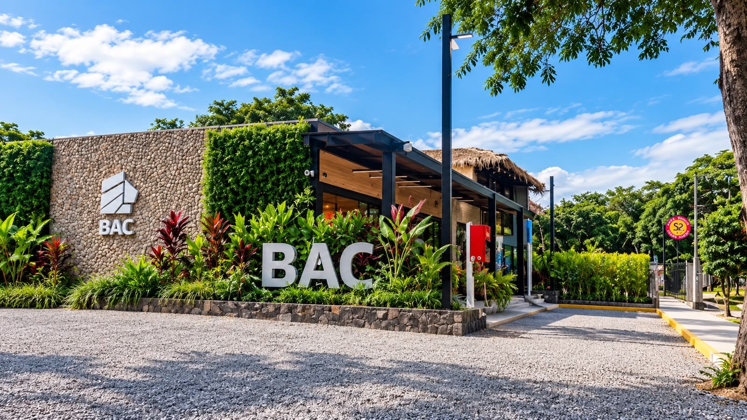
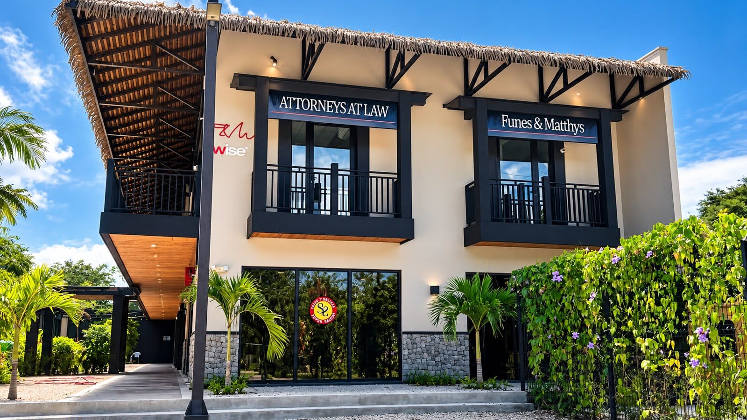
Three-storey building with 24 one-bedroom apartments (52.3 m²), pool and parking in a new area with shops and services. Phase 2026–2028, BMS Arquitectos.
Units
Finca Caballito
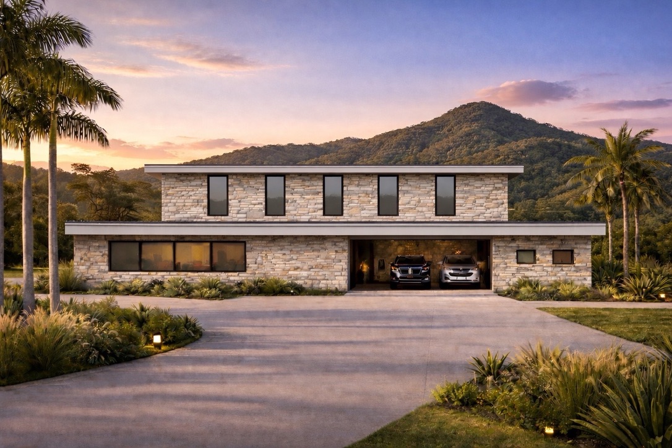
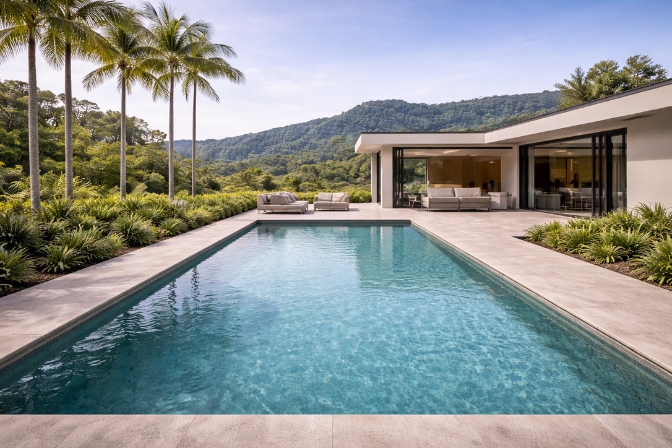
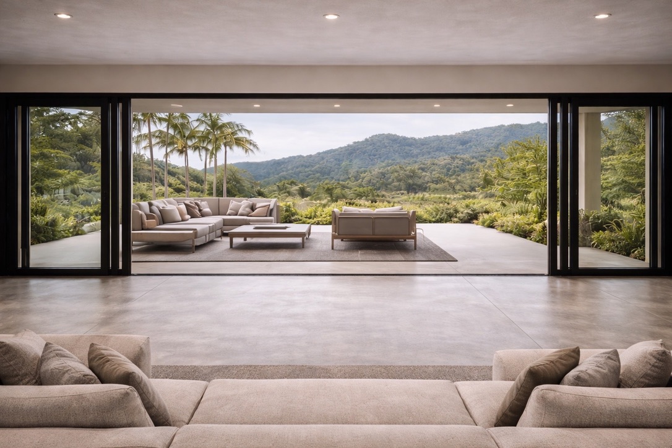
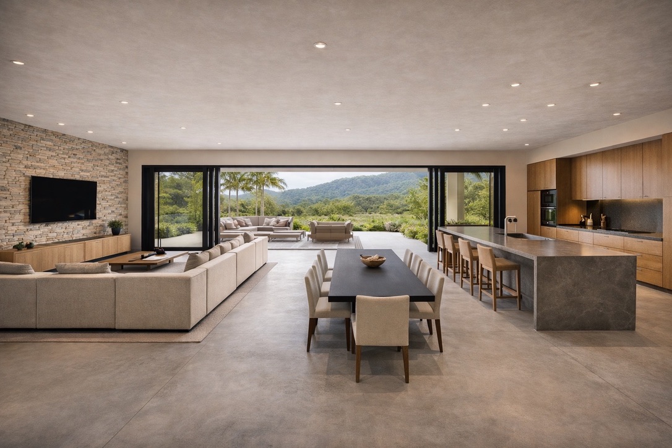
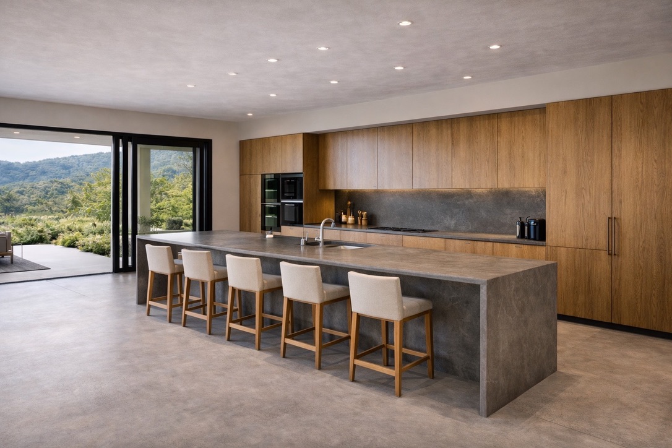
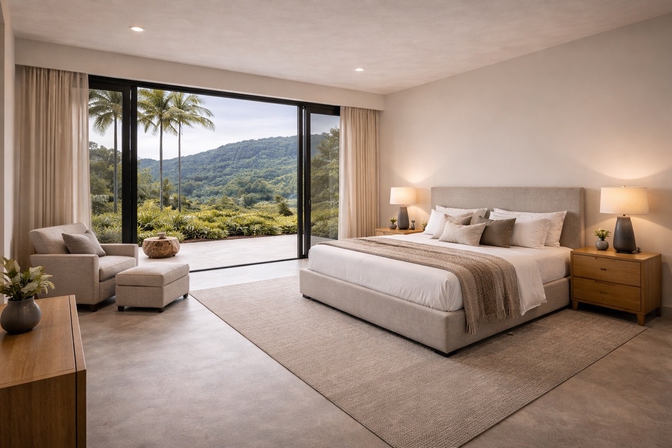
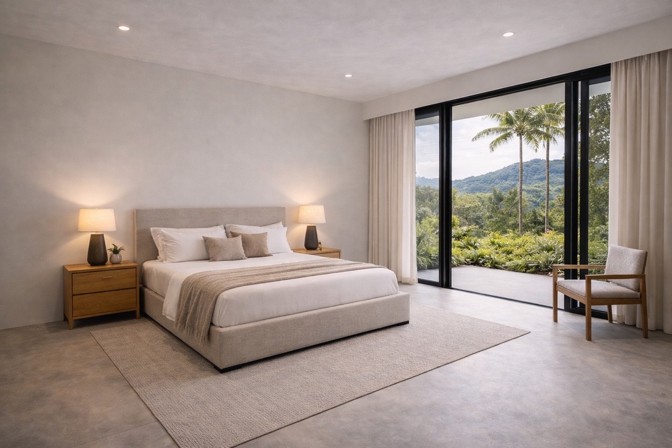
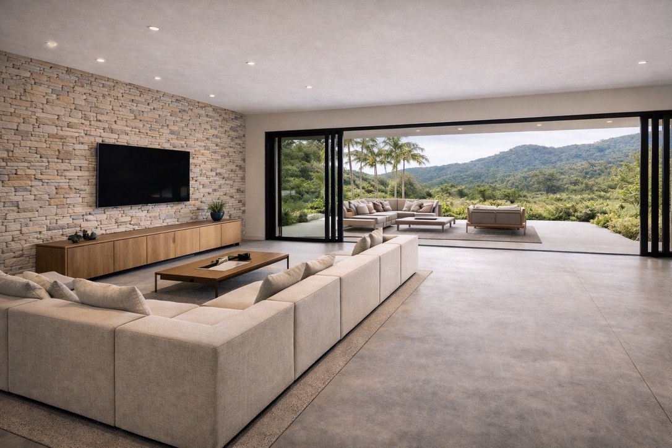
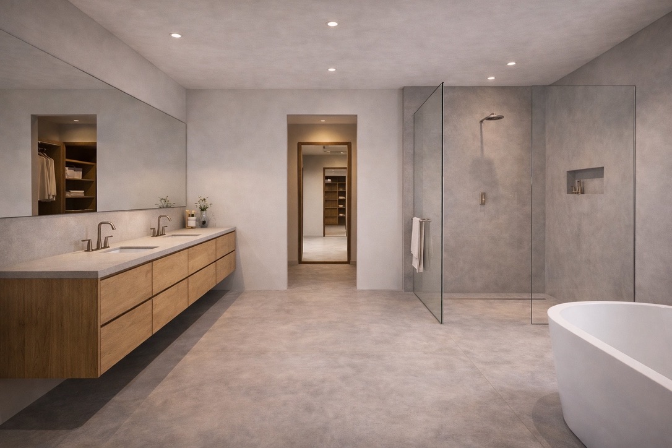
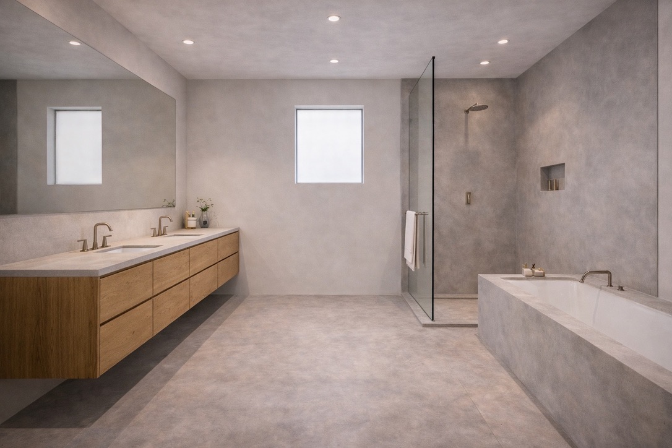
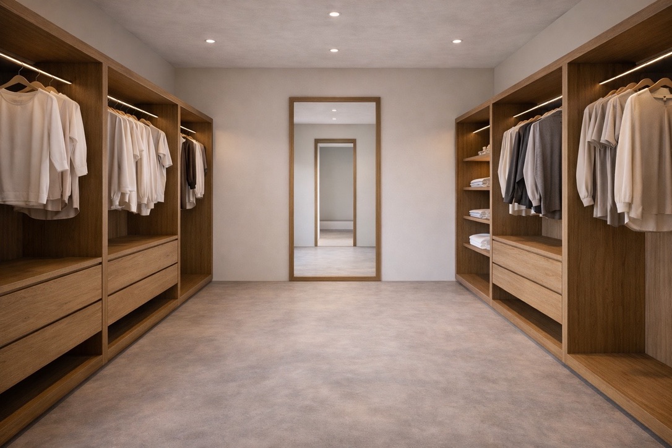
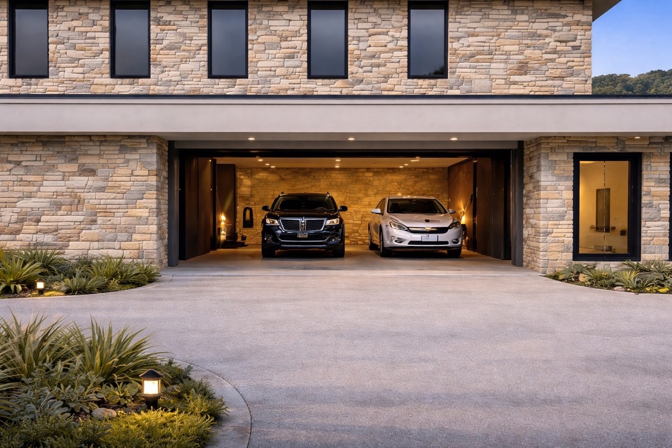
| Unit | Size | Bedrooms | Floor / View | Price | Save / Compare | |
|---|---|---|---|---|---|---|
| Finca Caballito | 70,316 m² | – | Hills and valley | $480,000 Owner's documents, Oct 2026 (provisional price) | Details → |
Ocean-view apartments
| Unit | Size | Bedrooms | Floor / View | Price | Save / Compare | |
|---|---|---|---|---|---|---|
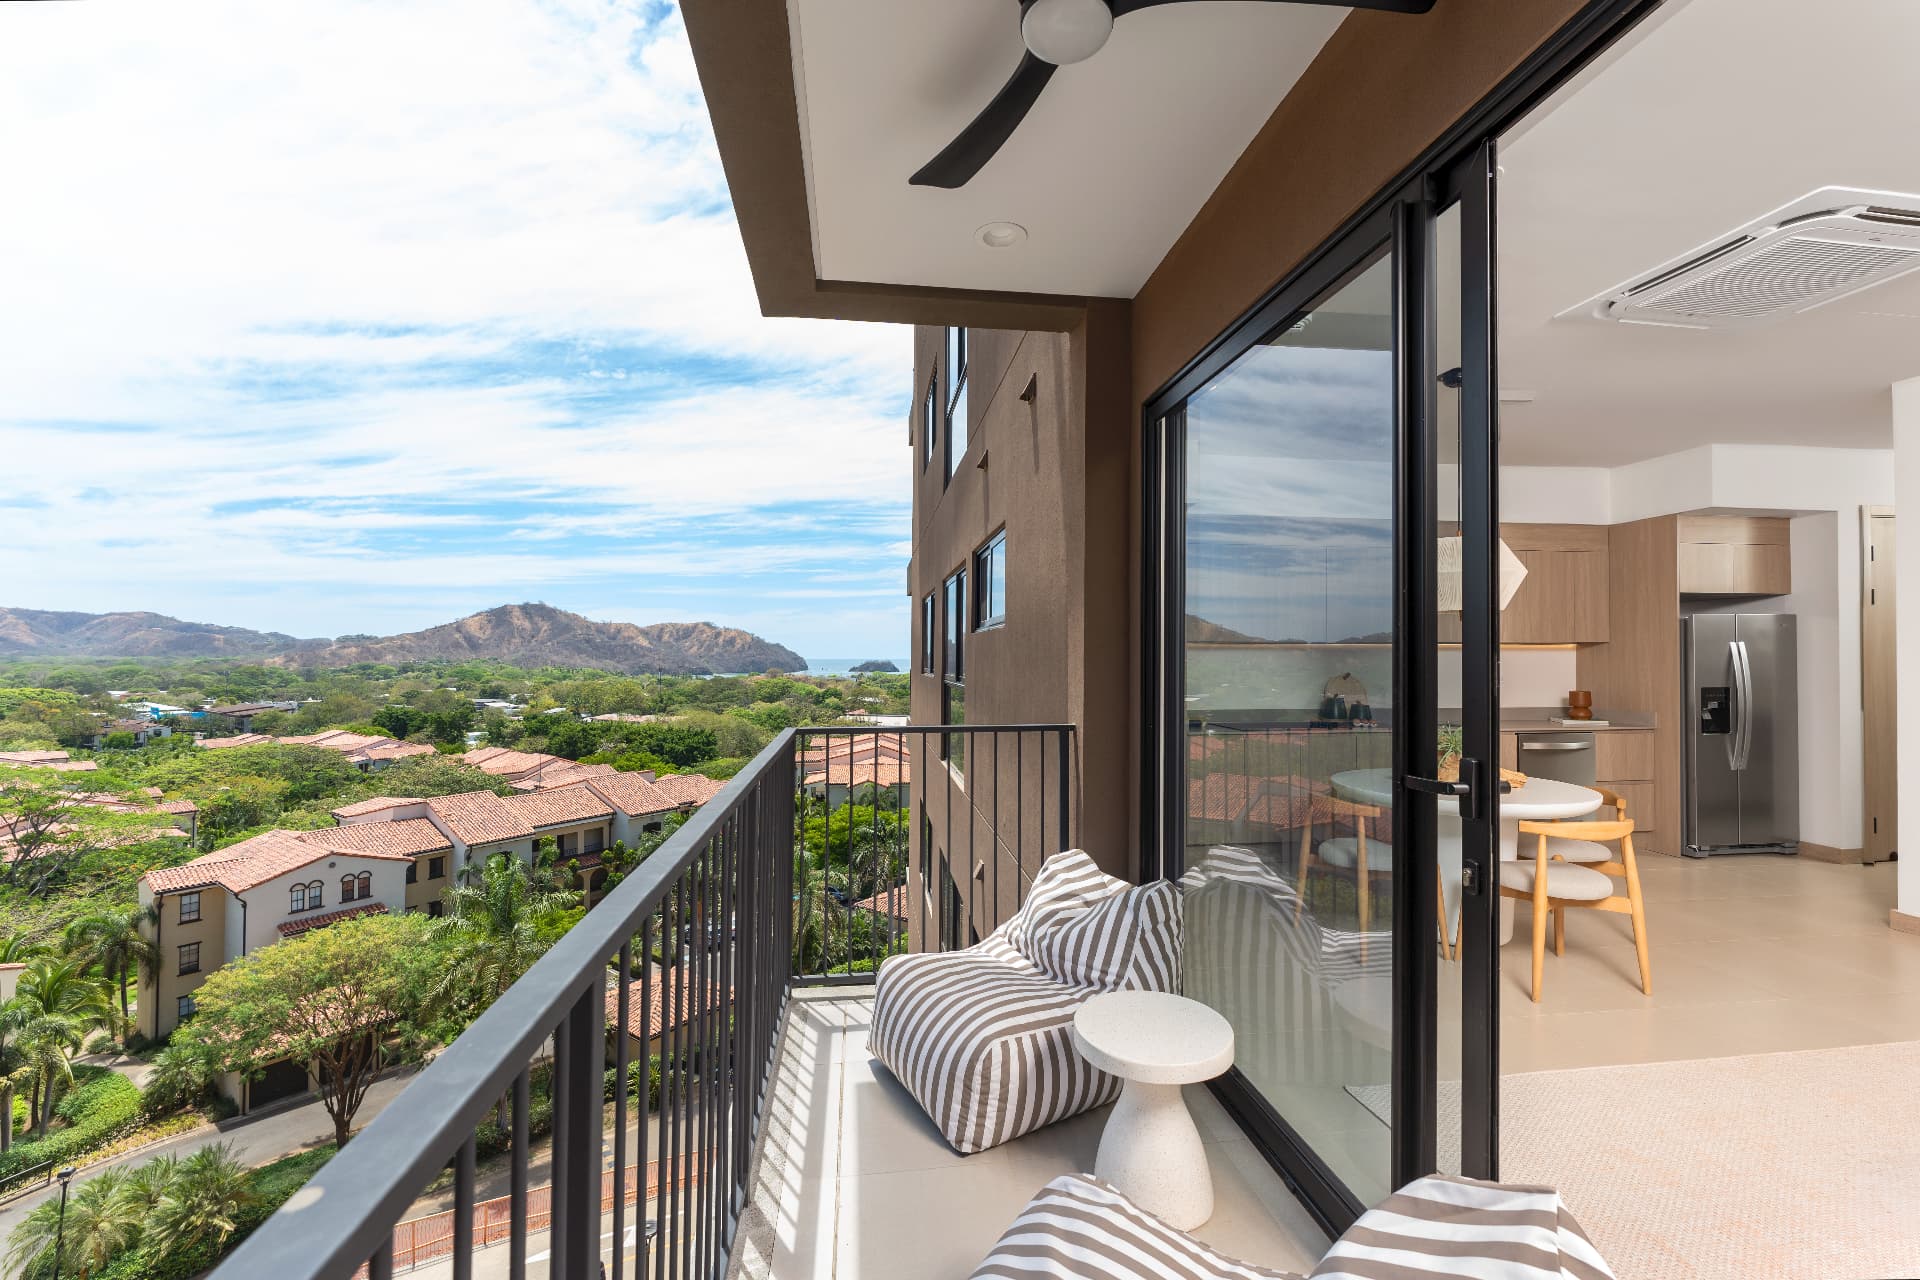 2/2-1B | 59.3 m² | 1 | Floor 2 · garden, north-east | $238,900 Developer live price list, buildings 2/3 (retrieved 18 Oct 2026) | Details → | |
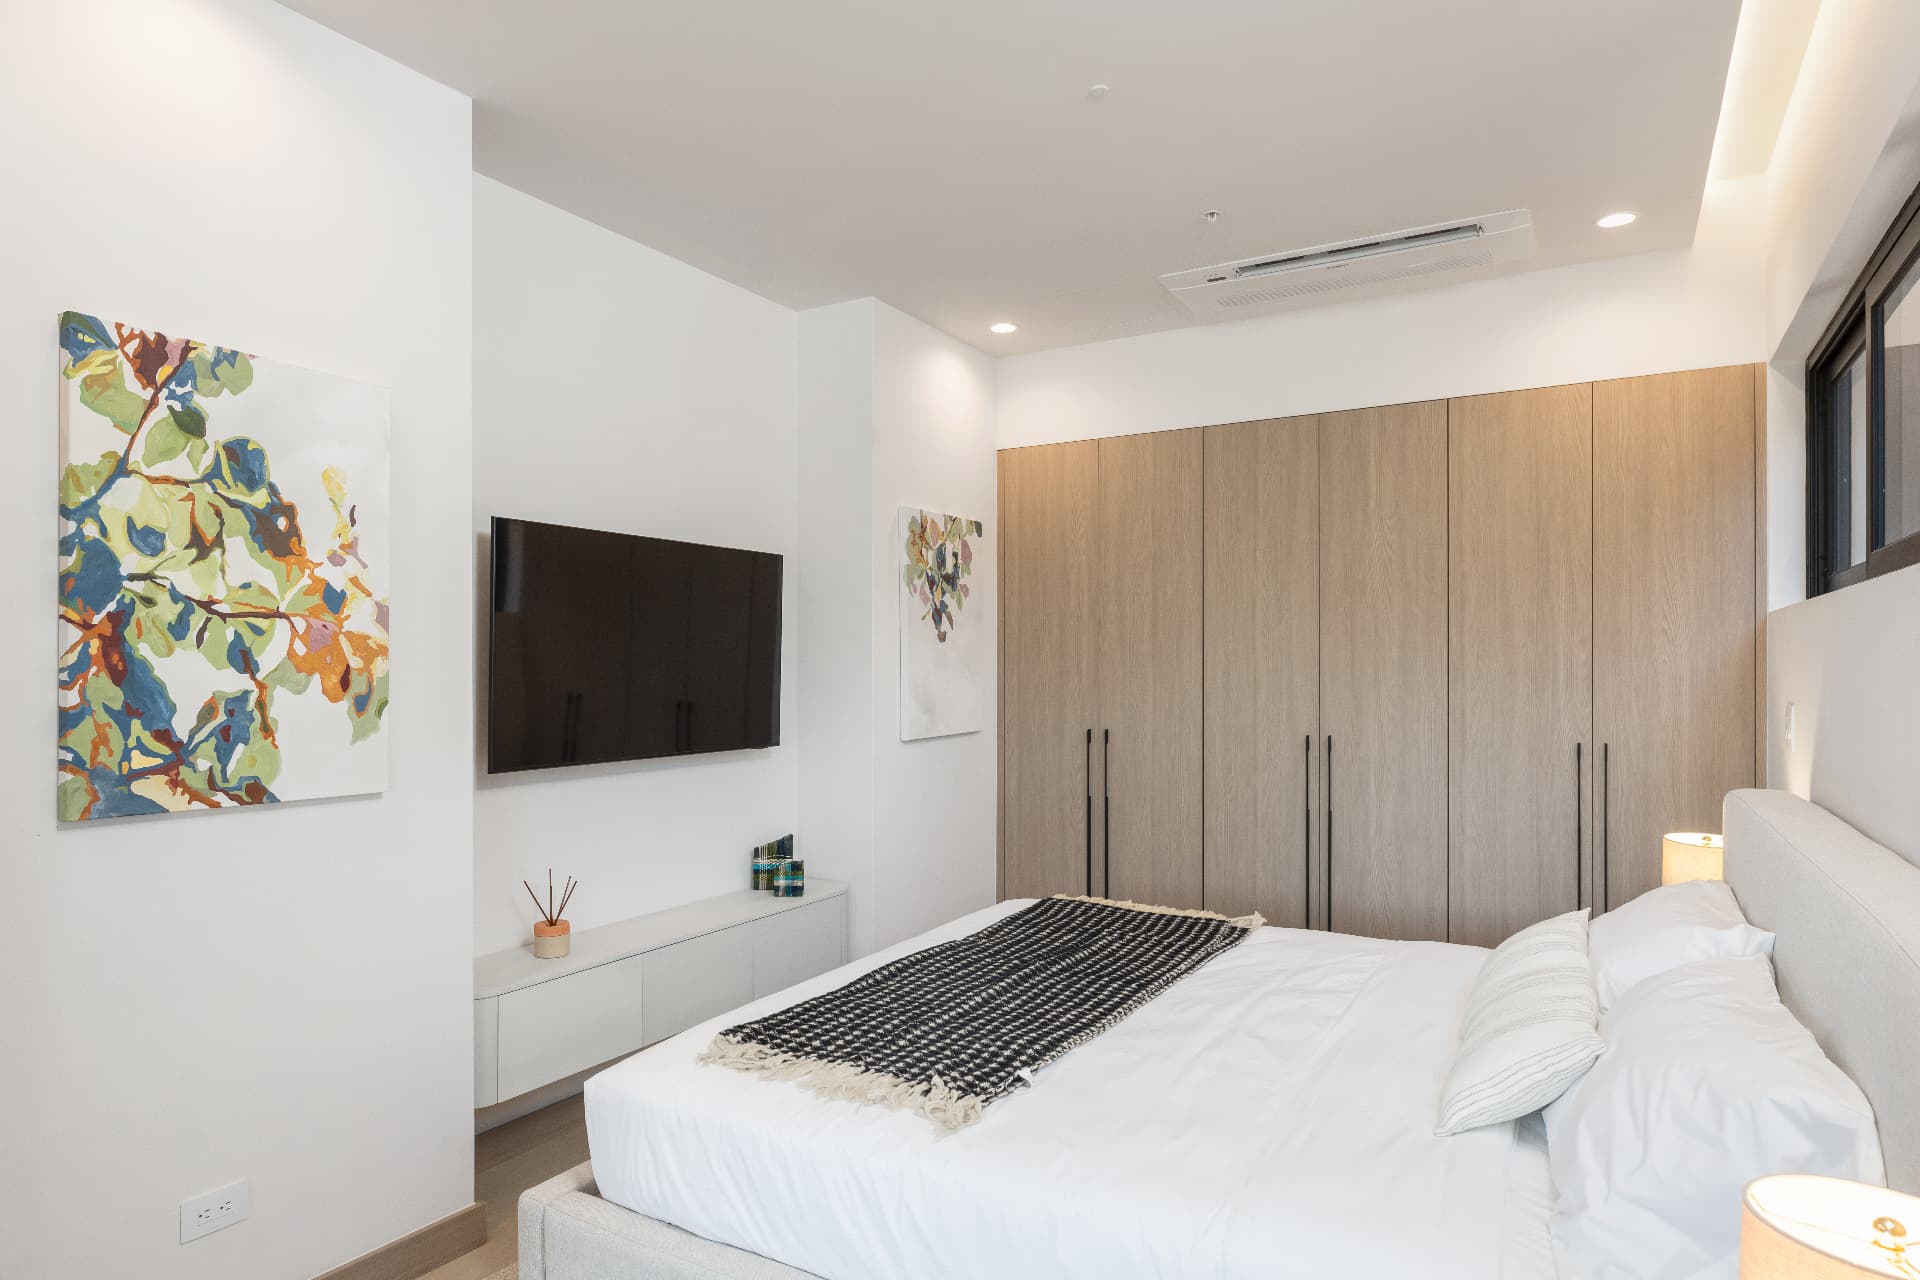 2/3-1B | 59.3 m² | 1 | Floor 3 · garden, north-east | $258,900 Developer live price list, buildings 2/3 (retrieved 18 Oct 2026) | Details → | |
| 3/6-1B | 59.3 m² | 1 | Floor 6 · garden, north-east | $290,900 Developer live price list, buildings 2/3 (retrieved 18 Oct 2026) | Details → | |
| 4/6-1B | 59.3 m² | 1 | Floor 6 · garden, north-east | $356,900 Developer price list, building 4, Nov 2025 (retrieved 18 Oct 2026) | Details → | |
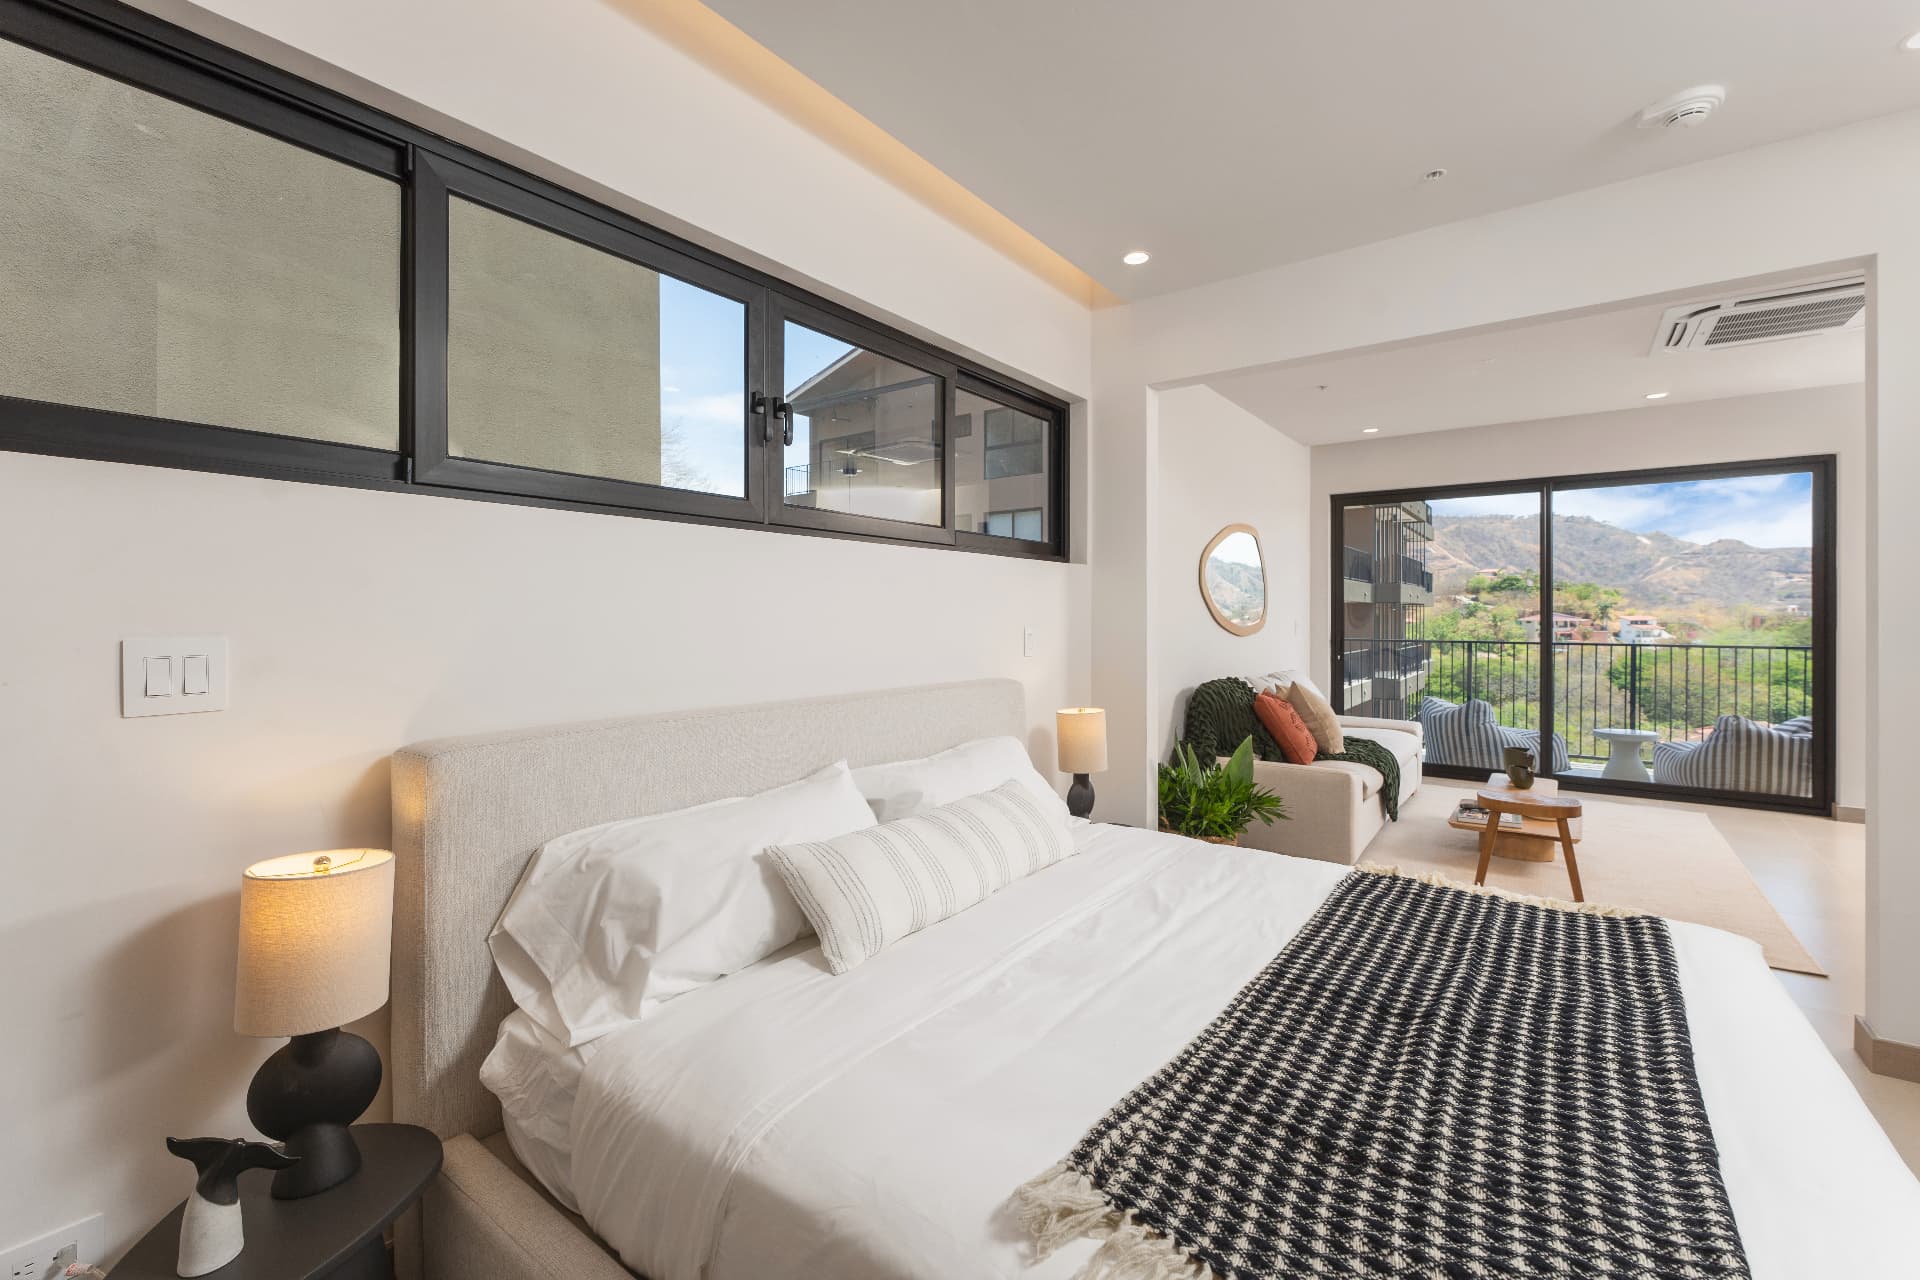 2/1-1A | 59.3 m² | 1 | Floor 1 · partial ocean, south-east | $361,900 Developer live price list, buildings 2/3 (retrieved 18 Oct 2026) | Details → | |
| 2/2-3 | 63.5 m² | 1 | Floor 2 · ocean, west | $420,900 Developer live price list, buildings 2/3 (retrieved 18 Oct 2026) | Details → | |
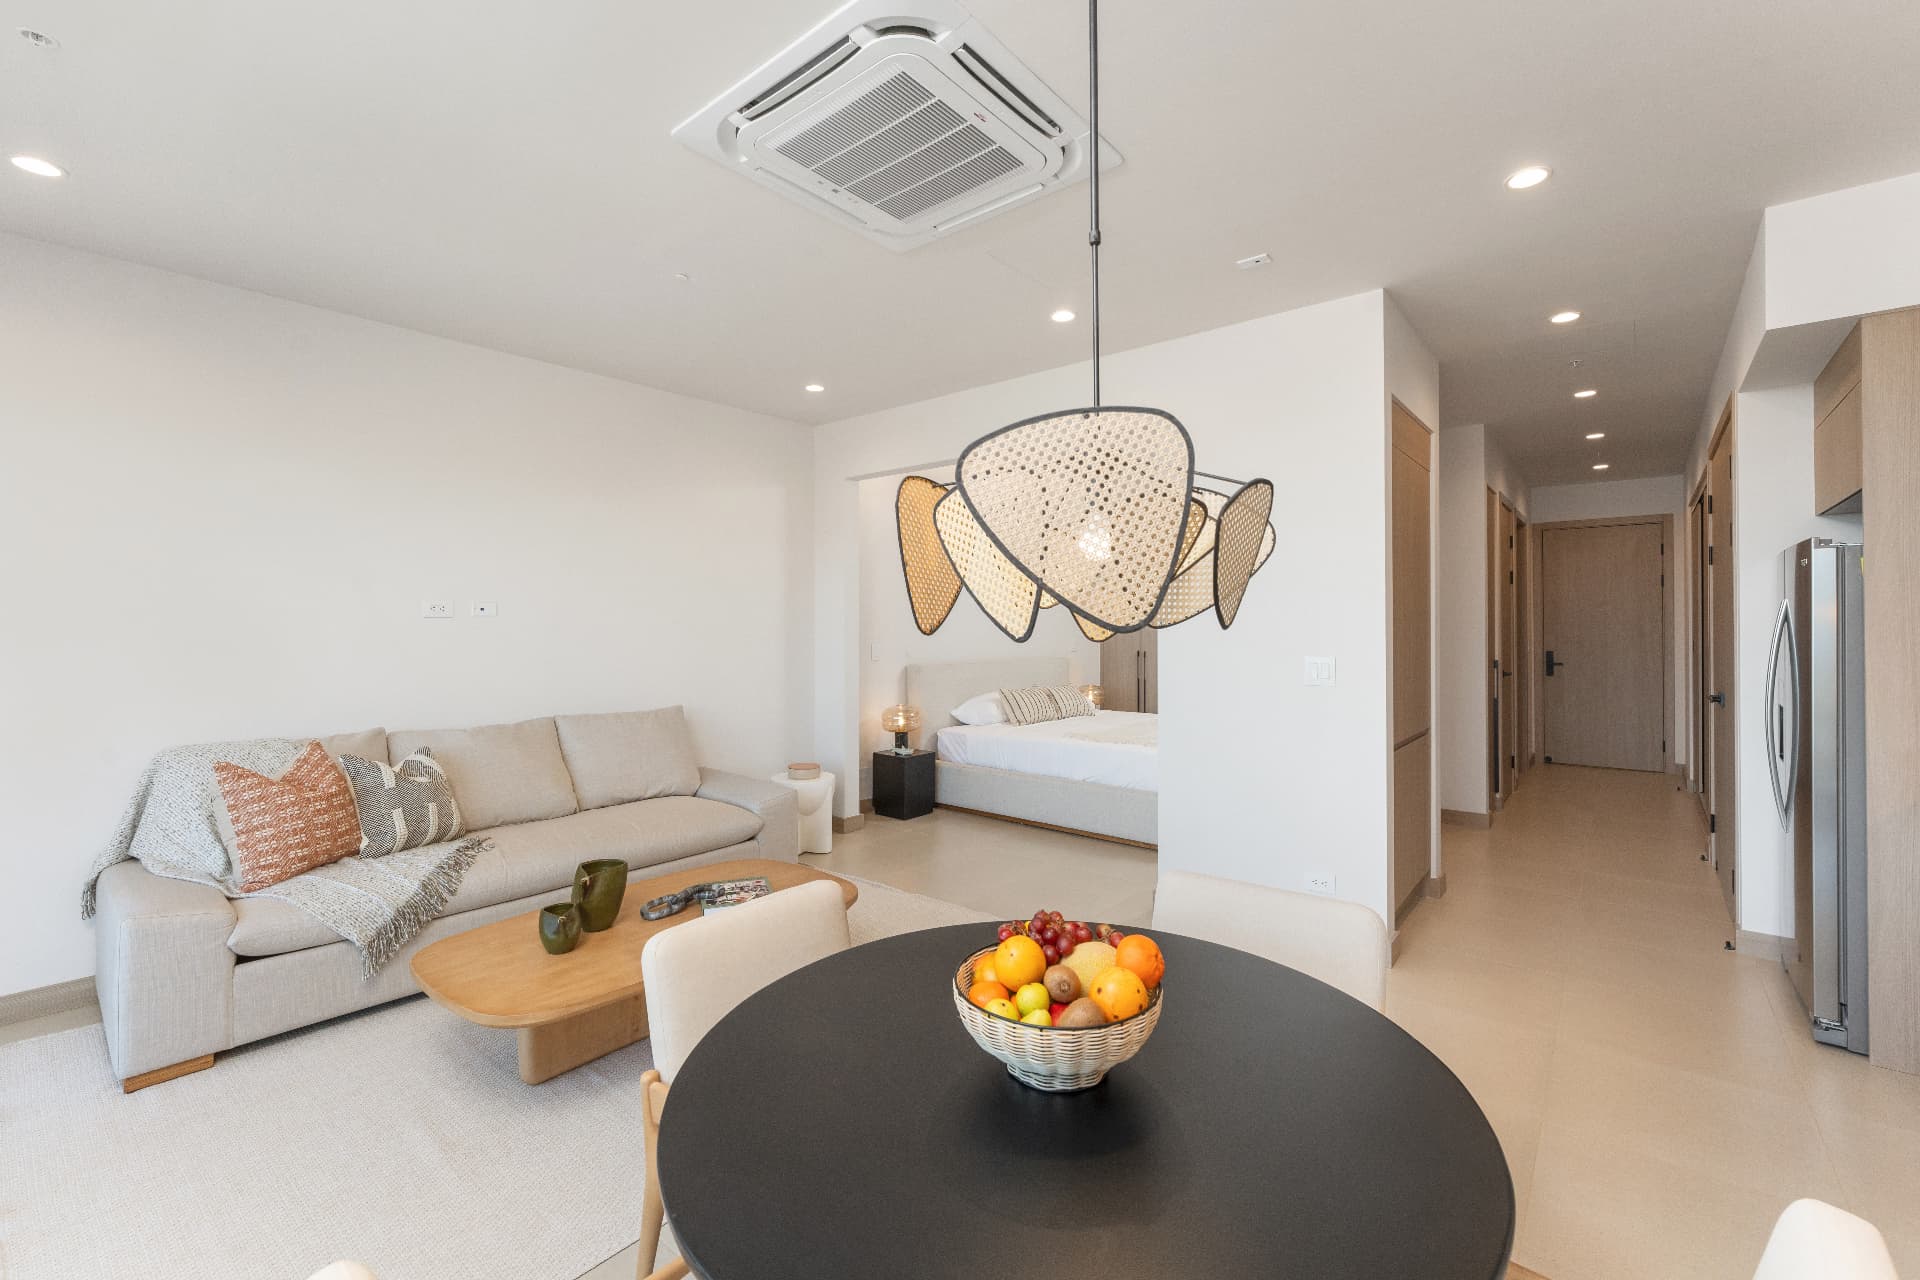 2/3-3 | 63.5 m² | 1 | Floor 3 · ocean, west | $425,900 Developer live price list, buildings 2/3 (retrieved 18 Oct 2026) | Details → | |
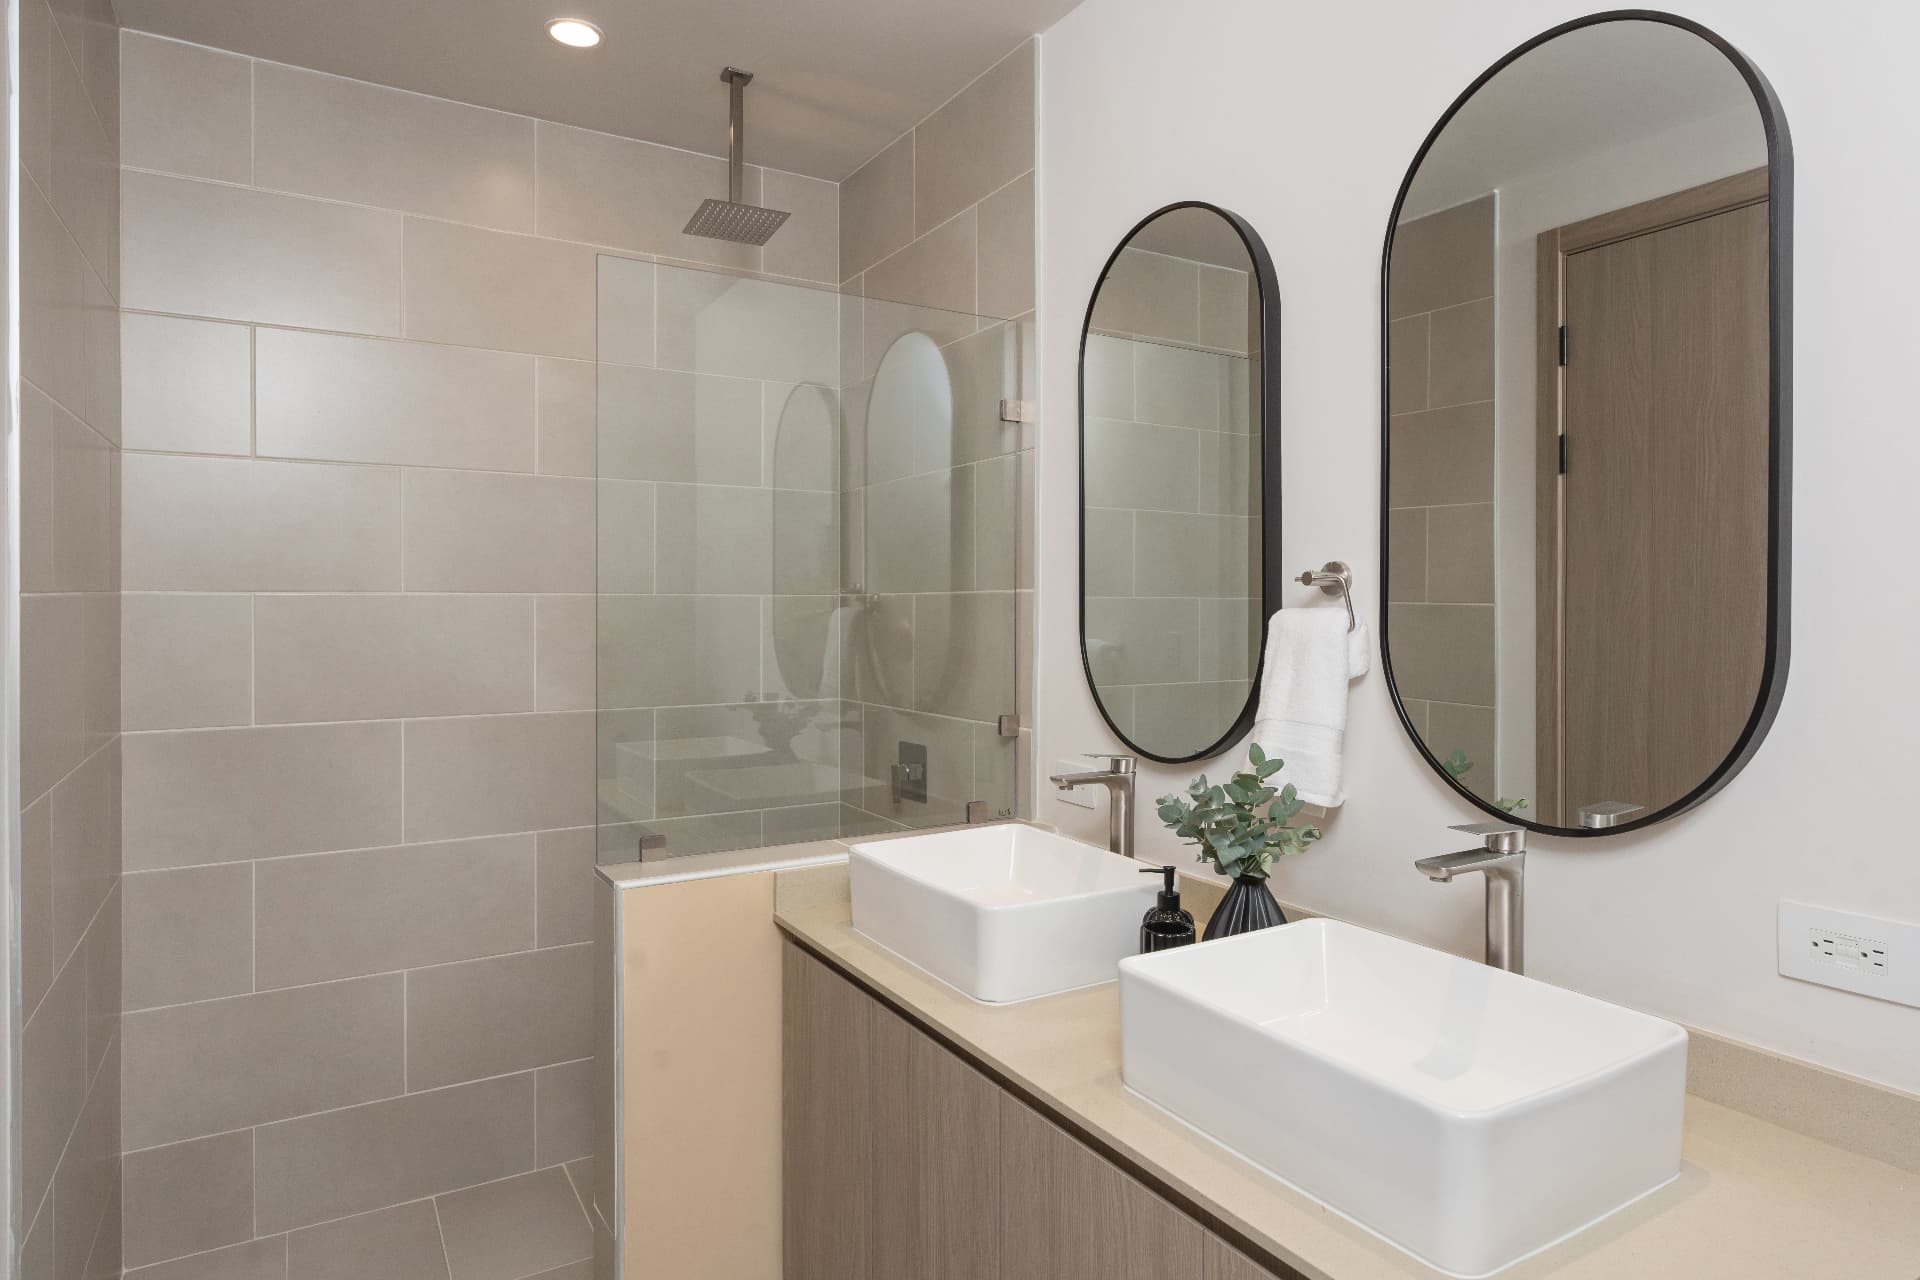 3/2-2B | 112.5 m² | 2 | Floor 2 · ocean, north-west | $563,900 Developer live price list, buildings 2/3 (retrieved 18 Oct 2026) | Details → | |
| 2/2-2B | 112.5 m² | 2 | Floor 2 · ocean, north-west | $633,900 Developer live price list, buildings 2/3 (retrieved 18 Oct 2026) | Details → | |
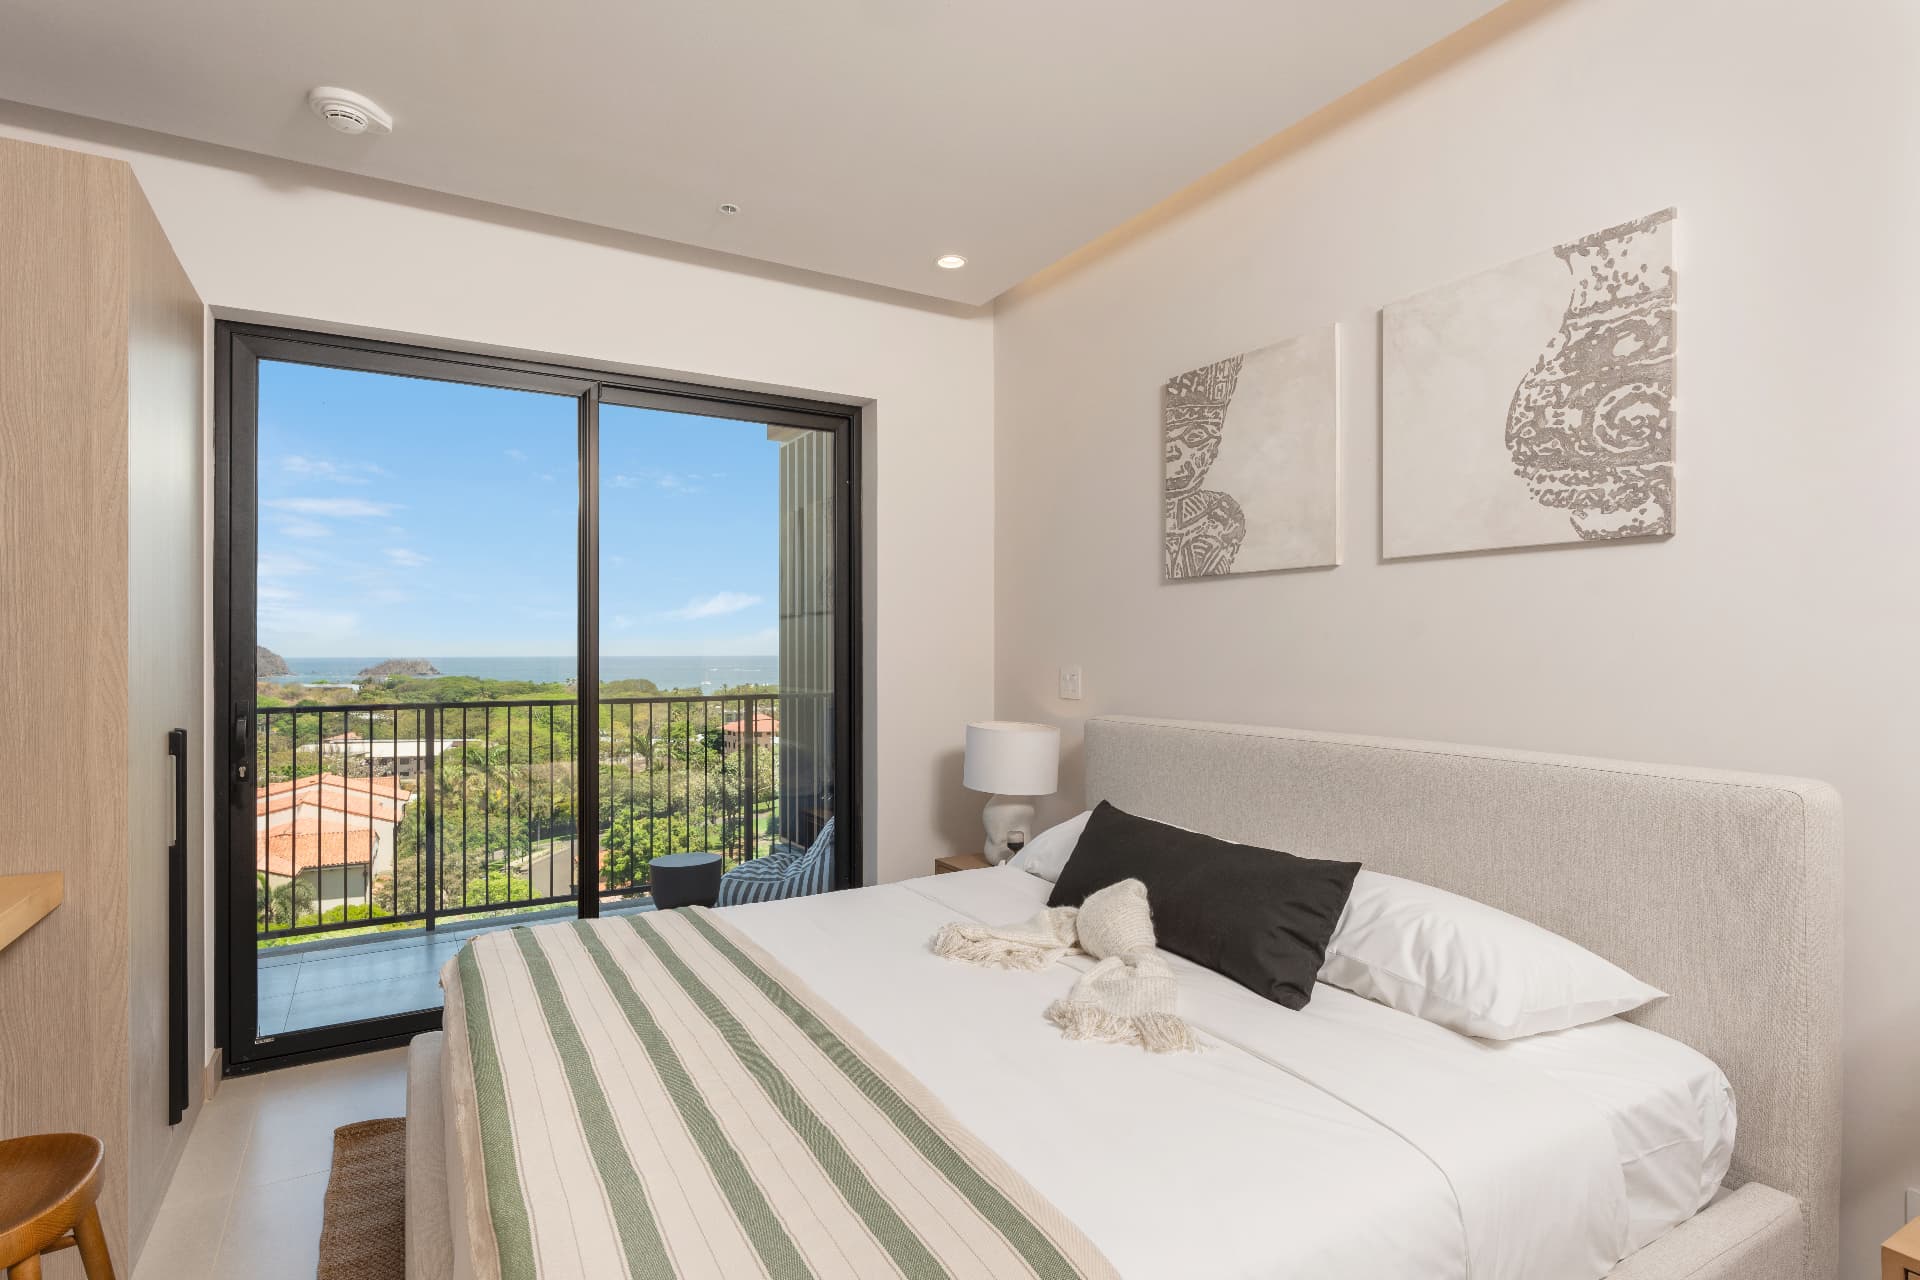 3/1-2B | 112.5 m² | 2 | Floor 1 · ocean, north-west | $633,900 Developer live price list, buildings 2/3 (retrieved 18 Oct 2026) | Details → | |
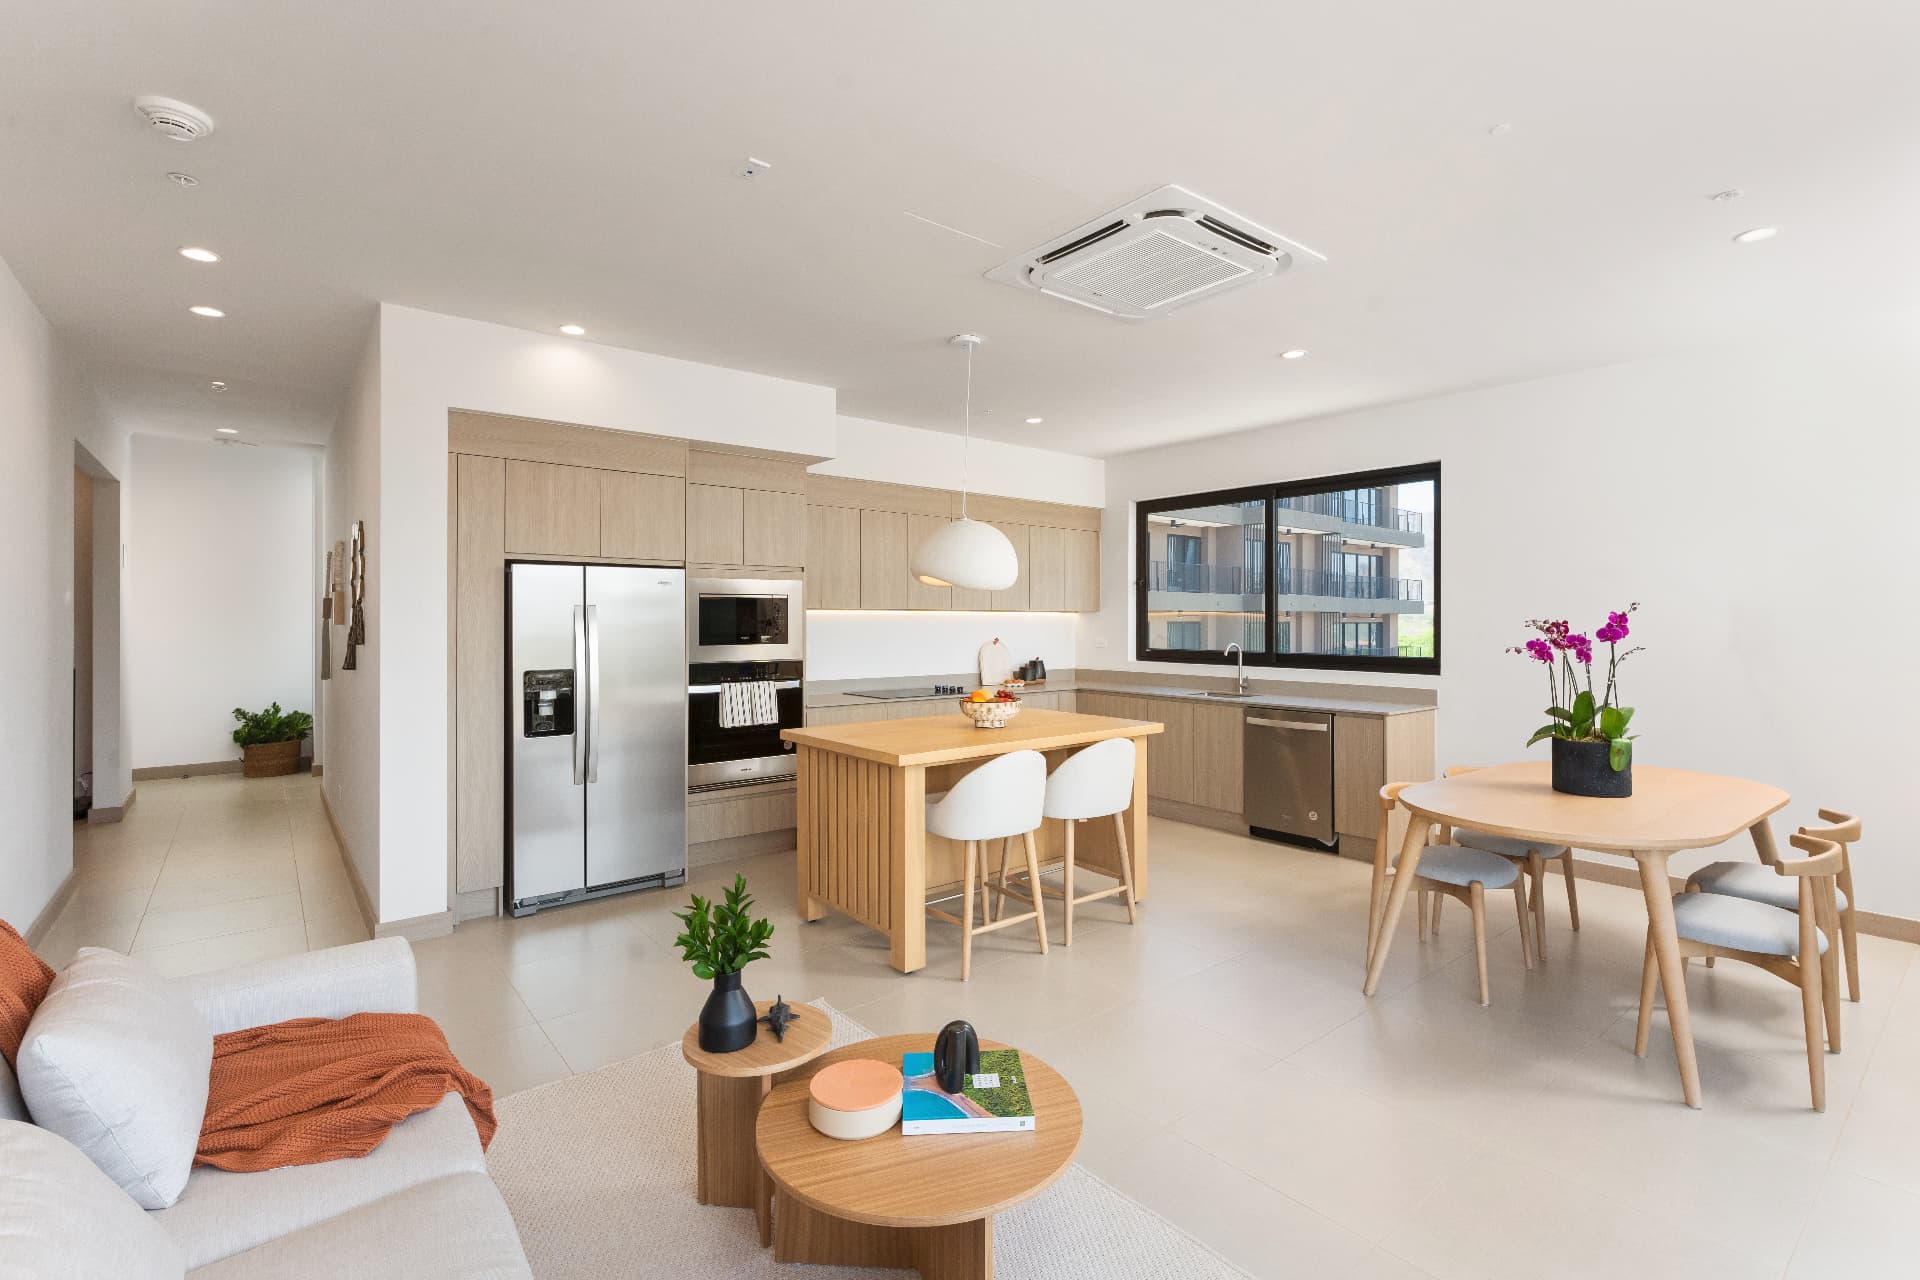 3/2-2A | 112.5 m² | 2 | Floor 2 · ocean, south-west | $663,900 Developer live price list, buildings 2/3 (retrieved 18 Oct 2026) | Details → | |
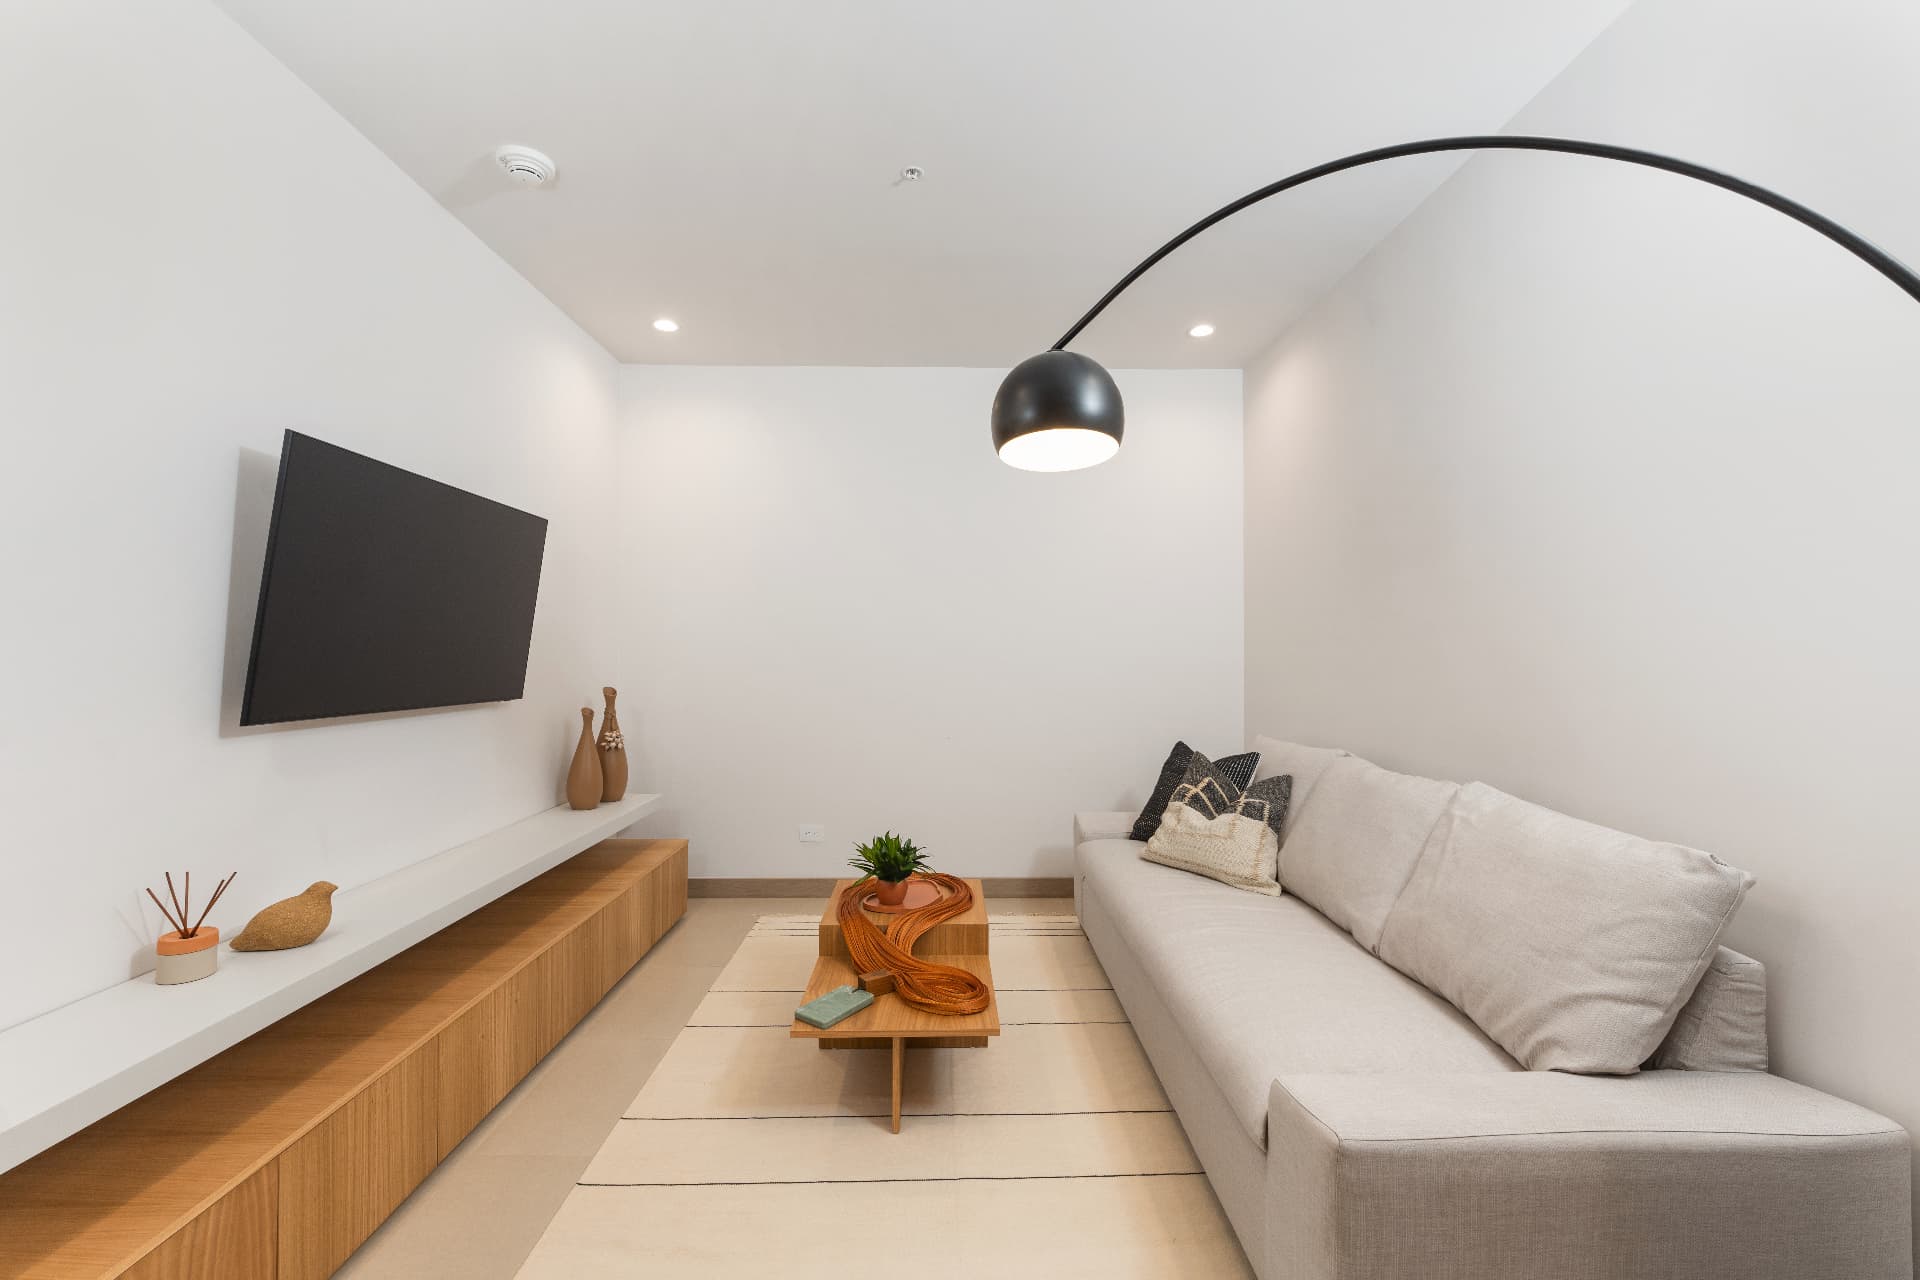 2/3-2B | 112.5 m² | 2 | Floor 3 · ocean, north-west | $688,900 Developer live price list, buildings 2/3 (retrieved 18 Oct 2026) | Details → | |
| 2/4-2B | 112.5 m² | 2 | Floor 4 · ocean, north-west | $723,900 Developer live price list, buildings 2/3 (retrieved 18 Oct 2026) | Details → | |
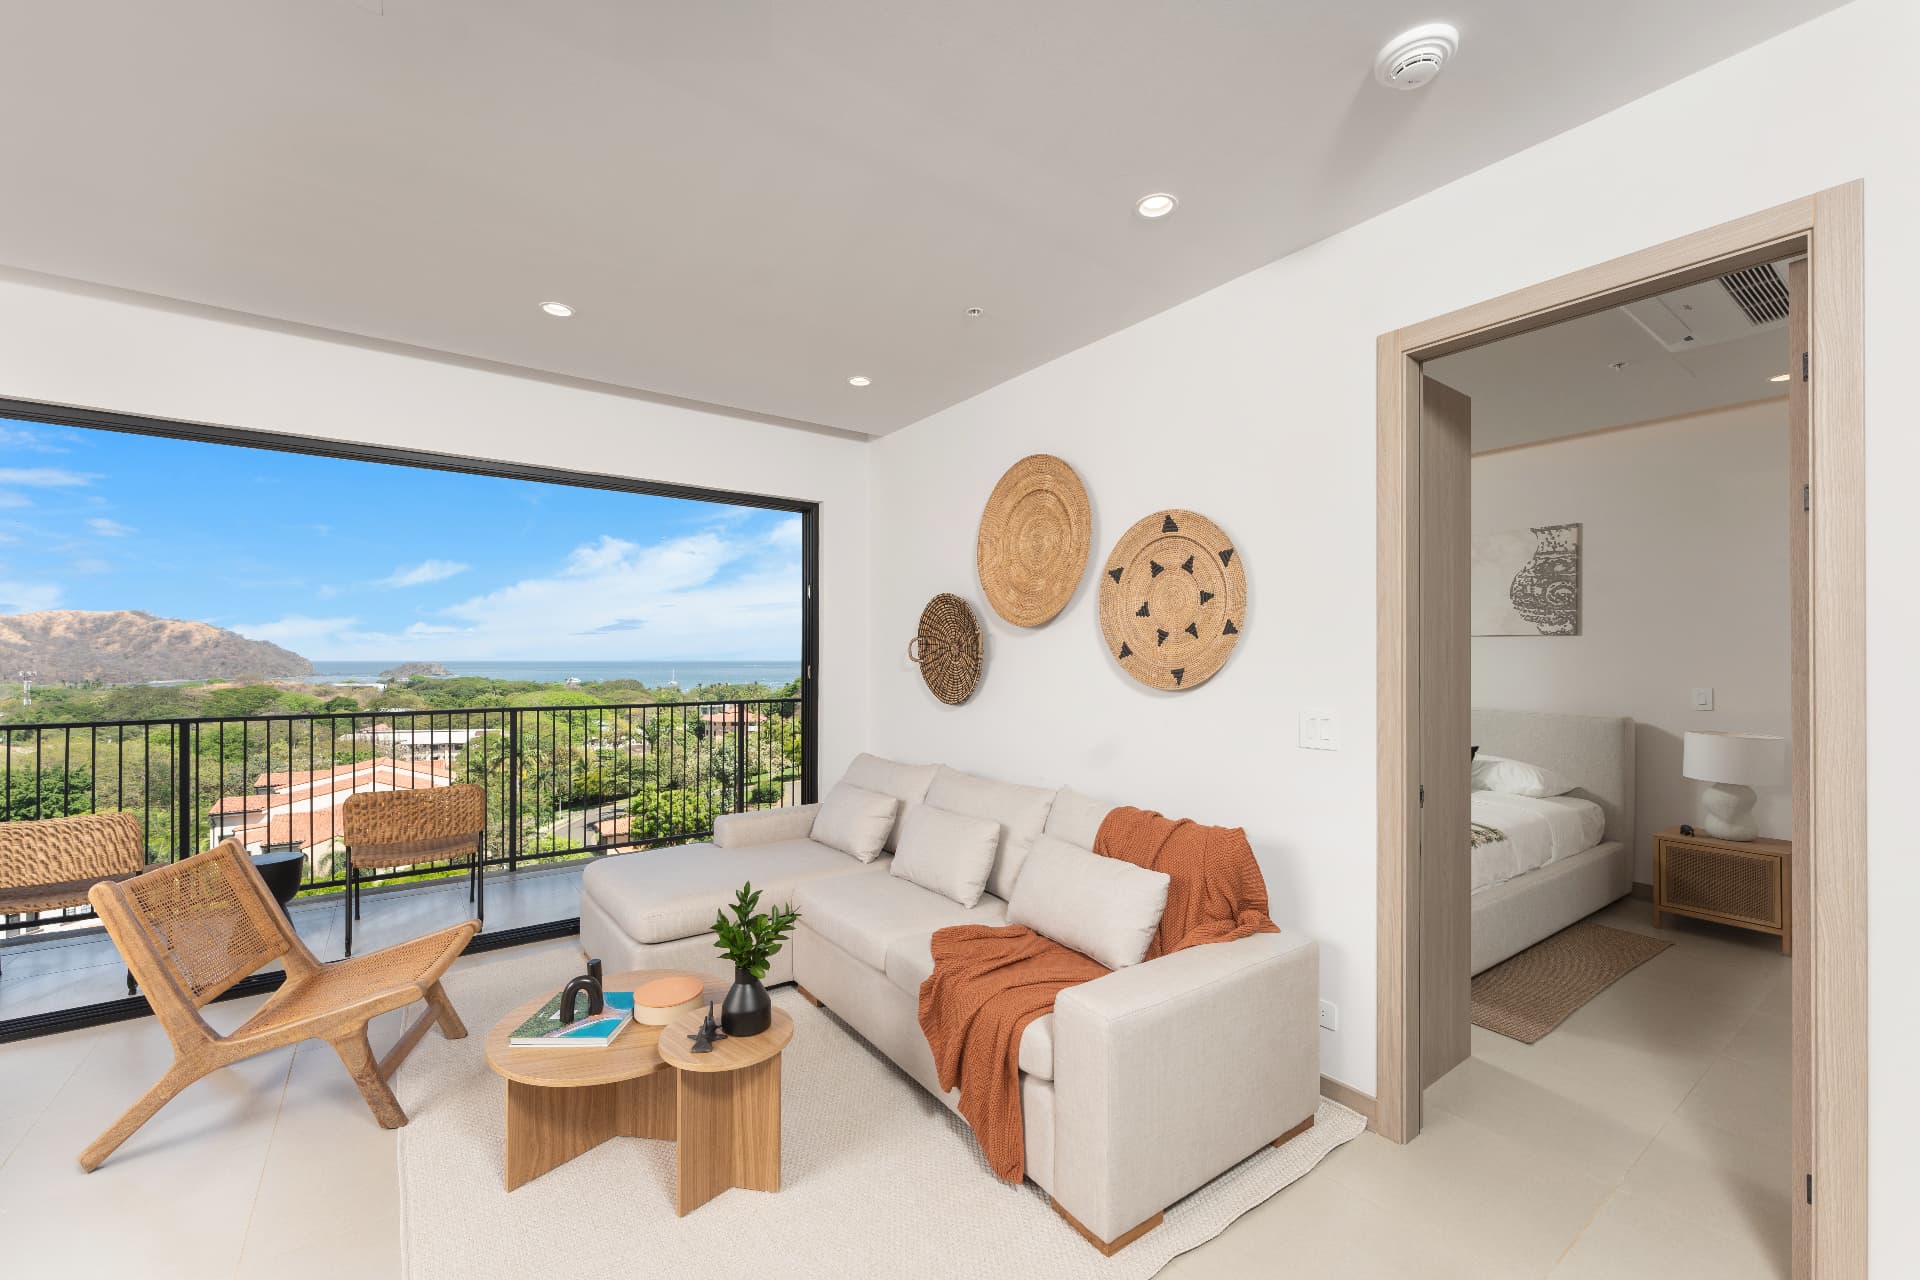 2/2-2A | 112.5 m² | 2 | Floor 2 · ocean, south-west | $733,900 Developer live price list, buildings 2/3 (retrieved 18 Oct 2026) | Details → |
Residential living above Coco Bay
The apartments sit within a gated residential community in Playas del Coco, Guanacaste. Six-storey buildings with lifts combine private living with shared leisure facilities and services. Layout, floor, orientation and view vary by unit; not every apartment has a direct ocean view.
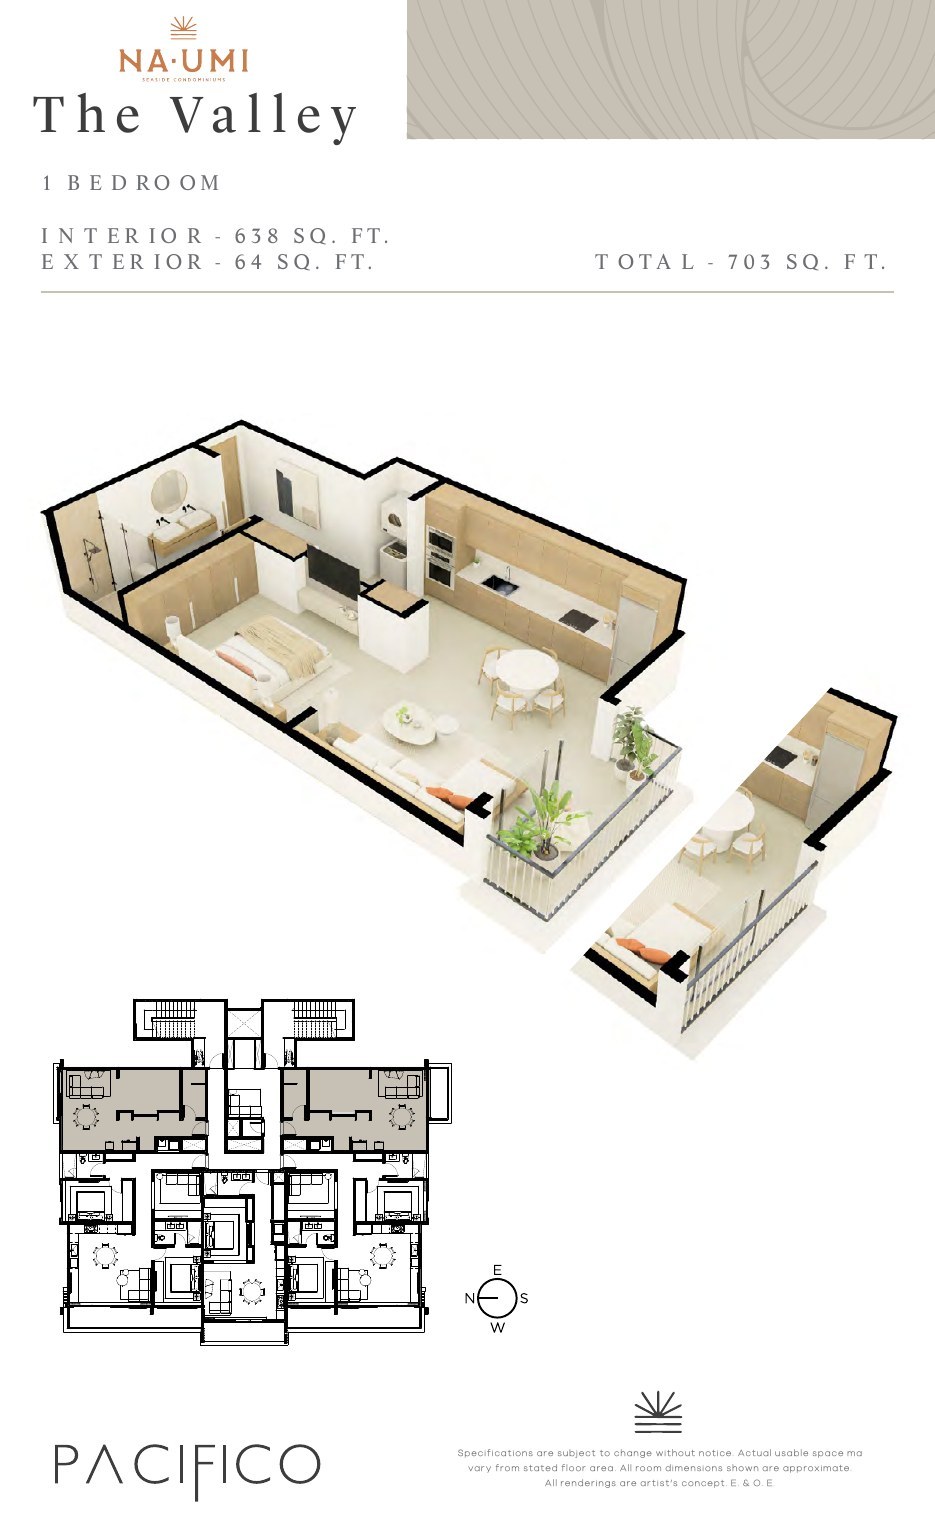
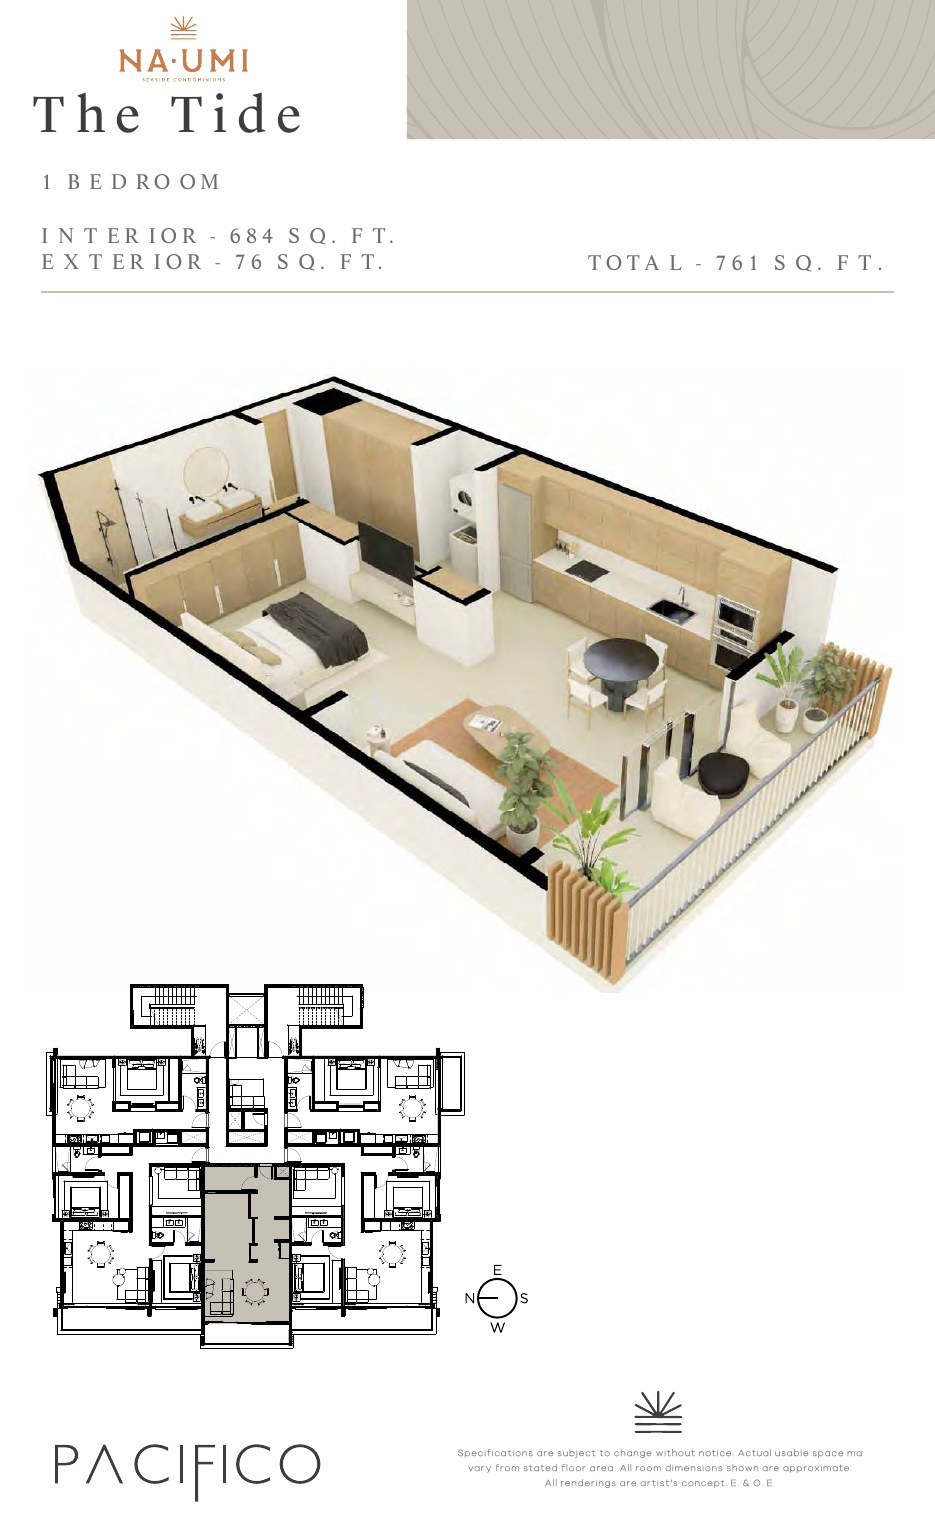
Developer materials describe one-bedroom and two-bedroom-plus-flex layouts. The 65–123 m² areas in this catalogue belong to the individual developer records. Individual apartments can differ in area, layout, floor, orientation, view and furnishing. We always confirm the exact specifications and price for the selected unit.
Community facilities and everyday services
Sales materials for the project describe chip-controlled access, round-the-clock security, high-speed internet, concierge services and golf-cart rental. Access conditions and any separate facility charges depend on the contract for the individual unit.
- Pools, gym and yoga terrace.
- Children’s play area, dog park and walking trails.
- Supermarket and retail facilities within walking distance.
- Beach club with oceanfront pools, relaxation areas and a restaurant; membership scope depends on the specific offer.
Location and access
The driving times below come from the project's sales materials. They are indicative, not measured routes from the individual apartment, and vary with traffic, season and route. The source does not disclose the exact address.
- Liberia airport: approximately 30 minutes by car.
- Playas del Coco and Ocotal: approximately 5 minutes.
- Playa Hermosa and Playa Panamá: approximately 10 minutes.
- Playa Flamingo marina: approximately 45 minutes; Tamarindo approximately one hour.
Personal stays, rental and operation
An apartment can be assessed for personal stays and rental when the owner is away. This model depends on community rules, the management contract, seasonality and costs. Neither capital appreciation nor rental income is guaranteed.
A budget must distinguish HOA, property management, commission on actual rental revenue and other expenses: utilities, insurance, maintenance, taxes and financing. Another apartment’s HOA must not be applied to this unit. Furnishing is included only where explicitly documented for the unit.
Eco villas in tropical greenery
| Unit | Size | Bedrooms | Floor / View | Price | Save / Compare | |
|---|---|---|---|---|---|---|
 Plot 67 | 1,766 m² | – | mountains | $195,000 Developer price list, Sept 2026 | Details → | |
| Plot 68 | 2,262 m² | – | mountains | $195,000 Developer price list, Sept 2026 | Details → | |
| Plot 65 – Espavel | 980 m² | 3 | mountains | $225,000 Developer price list, Sept 2026 | Details → | |
| Plot 66 – Cortez Amarillo | 1,027 m² | 3 | mountains | $225,000 Developer price list, Sept 2026 | Details → |
Building lots with panoramic views

| Unit | Size | Bedrooms | Floor / View | Price | Save / Compare | |
|---|---|---|---|---|---|---|
| Plot 171 | 972 m² | – | $420,000 Developer price list, Sept 2026 | Details → | ||
| Plot 175 | 893 m² | – | $470,000 Developer price list, Sept 2026 | Details → | ||
| Plot 155 | 671 m² | – | $549,000 Developer price list, Sept 2026 | Details → | ||
| Plot 176 | 1,038 m² | – | $575,000 Developer price list, Sept 2026 | Details → | ||
| Plot 165 | 1,096 m² | – | $695,000 Developer price list, Sept 2026 | Details → | ||
| Plot 177 | 1,029 m² | – | $784,000 Developer price list, Sept 2026 | Details → | ||
| Plot 170 | 653 m² | – | $940,000 Developer price list, Sept 2026 | Details → | ||
| Plot 178 | 1,150 m² | – | $940,000 Developer price list, Sept 2026 | Details → | ||
| Plot 169 | 716 m² | – | $1,150,000 Developer price list, Sept 2026 | Details → | ||
| Plot 153 | 1,060 m² | – | $1,250,000 Developer price list, Sept 2026 | Details → | ||
| Plot 168 | 675 m² | – | $1,250,000 Developer price list, Sept 2026 | Details → | ||
| Plot 167 | 1,199 m² | – | $1,625,000 Developer price list, Sept 2026 | Details → |
Design investment apartments
| Unit | Size | Bedrooms | Floor / View | Price | Save / Compare | |
|---|---|---|---|---|---|---|
| 102 | 52.3 m² | 1 | Floor 1 | $303,450 Friends & Family price list, May 2026 | Details → | |
| 103 | 52.3 m² | 1 | Floor 1 | $303,450 Friends & Family price list, May 2026 | Details → | |
| 106 | 52.3 m² | 1 | Floor 1 | $303,450 Friends & Family price list, May 2026 | Details → | |
| 107 | 52.3 m² | 1 | Floor 1 | $303,450 Friends & Family price list, May 2026 | Details → | |
| 202 | 52.3 m² | 1 | Floor 2 | $304,980 Friends & Family price list, May 2026 | Details → | |
| 203 | 52.3 m² | 1 | Floor 2 | $304,980 Friends & Family price list, May 2026 | Details → | |
| 206 | 52.3 m² | 1 | Floor 2 | $304,980 Friends & Family price list, May 2026 | Details → | |
| 207 | 52.3 m² | 1 | Floor 2 | $304,980 Friends & Family price list, May 2026 | Details → | |
| 101 | 52.3 m² | 1 | Floor 1 | $306,480 Friends & Family price list, May 2026 | Details → | |
| 104 | 52.3 m² | 1 | Floor 1 | $306,480 Friends & Family price list, May 2026 | Details → | |
| 105 | 52.3 m² | 1 | Floor 1 | $306,480 Friends & Family price list, May 2026 | Details → | |
| 108 | 52.3 m² | 1 | Floor 1 | $306,480 Friends & Family price list, May 2026 | Details → | |
| 302 | 52.3 m² | 1 | Floor 3 | $308,040 Friends & Family price list, May 2026 | Details → | |
| 303 | 52.3 m² | 1 | Floor 3 | $308,040 Friends & Family price list, May 2026 | Details → | |
| 306 | 52.3 m² | 1 | Floor 3 | $308,040 Friends & Family price list, May 2026 | Details → | |
| 307 | 52.3 m² | 1 | Floor 3 | $308,040 Friends & Family price list, May 2026 | Details → |
Individual apartments can differ in area, layout, floor, orientation, view and furnishing. We always confirm exact specifications and price for the selected unit.